Locally made
Choosing the best type of bifold doors external installations requires more than comparing photographs or discounts. The right system must suit your opening, weather exposure, security needs, and daily routine. A coastal home faces salt, wind, and driving rain. A sheltered patio may need stronger solar control instead.
Michael Holmes, a property expert and editor associated with Homebuilding & Renovating, offers a useful reminder: “Good design begins with understanding how a home will actually be used.” That principle matters here. Will children cross the threshold with muddy shoes? Will the panels remain open beside a dining table? Small details often decide long-term satisfaction.
Material is only one part of the decision. Aluminium frames provide slim sightlines and usually require limited maintenance. Timber feels warmer, but it needs regular finishing. Composite systems can balance appearance and durability, although specifications differ between manufacturers. Look closely at panel weight, hardware quality, drainage channels, and the threshold design.
Weather performance matters greatly. Ask for tested air permeability, water tightness, and wind resistance figures. Do not rely on attractive showroom displays alone. A low threshold may improve accessibility, yet it can demand careful drainage planning. This is where many attractive projects become disappointing.
There is no universal winner. The best bifold doors external choice depends on the building and its users. This guide compares the main options honestly, including their weaknesses, costs, and maintenance demands. Some recommendations may feel less glamorous. They may also prove more practical.
What Is the Best Type of External Bifold Door?
External Bifold Door Types and Their Core Construction
The best external bifold door begins with its core construction, not its appearance. Aluminium frames are rigid, slim, and suitable for wide openings. They need thermal breaks to limit heat transfer through the frame. Timber offers natural insulation and a warmer interior surface, but it requires careful sealing and regular maintenance. uPVC can provide good thermal performance, although larger panels may need stronger internal reinforcement.
Glazing is equally important. Double glazing is common, while triple glazing can improve insulation in colder climates. The U.S. Department of Energy estimates that windows may cause 25% to 30% of residential heating and cooling energy use. A lower U-factor generally means better insulation. A lower solar heat gain coefficient can also reduce unwanted summer heat. However, specifications alone do not guarantee comfort.
Small details matter. Look for stainless-steel hinges, reinforced corners, compression seals, and a drained sill. A low threshold improves access but may provide less protection against wind-driven rain. This trade-off is easy to overlook. The National Fenestration Rating Council also stresses comparing certified U-factor, solar heat gain, and air-leakage ratings. I would not choose a door from frame material alone. Poor installation can undermine excellent components, especially around the sill and junctions. On-site measurements, correct packers, and continuous perimeter sealing often decide whether the finished door feels solid or disappointing.
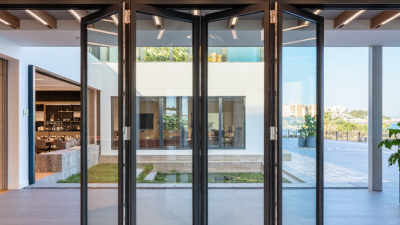
The best external bifold door depends on how its material handles weather, movement, and daily use. Aluminium offers slim sightlines and strong frames, but it needs a reliable thermal break. Without one, cold surfaces may appear around the frame during winter. Timber feels warm and natural, yet it requires regular sealing, especially beside exposed coastal or rainy elevations. Composite frames can balance stability and insulation, although their construction varies widely.
Glazing often affects comfort more than the frame itself. Double glazing may suit moderate climates, while triple glazing can reduce heat loss in colder rooms. Low-emissivity coatings help reflect indoor warmth back inside. Warm-edge spacers can also reduce cold lines around the glass. Ask for the complete door’s U-value, not only the centre-pane figure. That difference matters. A beautiful specification can still perform poorly if the glass edge, frame, and sill are weak points.
Air leakage deserves equal attention. During site assessments, installers often find small gaps near thresholds and meeting stiles. These gaps can create drafts, noise, and unexpected energy loss. Look for continuous gaskets, adjustable hinges, and a properly drained sill. Weather exposure changes the answer. One detail I initially underestimated was installation quality; even a high-performing door may disappoint when the opening is uneven. Check tested thermal and water results, but keep expectations realistic. Large glazed panels will never feel exactly like an insulated wall.
The best external bifold door depends on climate, exposure, and security needs.
In cold regions, choose a thermally broken frame, insulated panels, and low air leakage. The U.S. Department of Energy reports that windows can cause 25–30% of residential heating and cooling energy use, making large glazed openings especially important (DOE Energy Saver, 2024). A poor seal can turn a beautiful opening into a cold draft.
Hot climates require low solar heat gain, effective shading, and corrosion-resistant hardware. Check the U-factor, solar heat gain coefficient, and air-leakage rating through NFRC-certified performance data. North-facing openings may tolerate more glass, while west-facing doors can create harsh afternoon heat.
Small details matter. Deep overhangs help.
Coastal homes need finishes and fasteners suited to salt exposure. Wind-prone properties should use tested assemblies, impact-rated glazing where local guidance requires it, and stronger multi-point locking systems. FEMA guidance highlights the importance of protecting openings from windborne debris in high-wind regions (FEMA, Home Builders Guide to Coastal Construction).
Security should not rely on the lock alone; track protection, anti-lift devices, and laminated glass can reduce weak points. I would not select a door from appearance alone. Even excellent hardware may perform poorly when installation tolerances, drainage, or maintenance are overlooked.
What Is the Best Type of External Bifold Door?
Space, Operation, Maintenance, and Installation Considerations
Choosing the best external bifold door starts with the opening, not the catalogue. Measure the clear width, height, and finished floor level. A six-panel system may look impressive, yet it can consume valuable wall space when folded. Check where panels stack, especially near furniture, paths, or a neighboring gate. For narrow patios, fewer, lighter panels often move more comfortably. Space decides more than appearance.
Operation depends on hardware, panel weight, and daily habits. Top-hung systems can offer a cleaner threshold, but the head structure must carry the load. Bottom-rolling designs may suit difficult overhead conditions, though their tracks collect grit and water. Test the handles at standing height. Test it first. Can one person open the door without forcing it? That small test matters. Weather seals, drainage channels, and a secure multipoint lock support dependable performance, but no seal compensates for poor alignment.
Maintenance begins before installation. Ask how rollers, hinges, seals, and drainage paths will be reached later. Clean exposed tracks regularly with a soft brush, and inspect screws after seasonal movement. Coastal air, heavy rain, and strong sunlight may require more frequent checks. Installation quality is equally important. The opening must be square, level, and adequately supported before panels are adjusted. I have seen attractive doors drag because the floor was assumed level. It wasn't. A qualified installer should verify the substrate, flashing, sill drainage, and final adjustment on site.
| Door Type | Typical Frame Material | Space Efficiency | Operation and Movement | Maintenance Needs | Thermal Performance | Installation Considerations | Indicative Service Life | Best Suited To |
|---|---|---|---|---|---|---|---|---|
| Aluminium Bifold Door | Powder-coated or anodised aluminium with insulated glazing | Excellent | Light, smooth operation when correctly installed; narrow frames allow larger areas of glass | Low; clean tracks, lubricate suitable hardware, and inspect seals periodically | Good to very good, depending on thermal breaks, glazing, and weather seals | Requires accurate structural opening measurements, a level threshold, and careful drainage detailing | Approximately 25–40 years with appropriate care | Large openings, contemporary homes, patios, and frequent indoor–outdoor access |
| Timber Bifold Door | Engineered or solid timber, usually protected with paint, stain, or clear coating | Very good | Generally stable and quiet, although heavy panels can require more effort than aluminium systems | Moderate to high; coatings need inspection and periodic renewal, especially on exposed elevations | Very good when properly engineered and glazed; timber naturally provides useful insulation | Needs protection from prolonged moisture, a well-drained sill, accurate fitting, and allowance for material movement | Approximately 20–40 years, depending strongly on exposure and maintenance | Traditional or character properties where appearance and natural materials are priorities |
| uPVC Bifold Door | Multi-chamber uPVC profiles with reinforced sections and insulated glazing | Good | Usually easy to operate, but wider or heavier panels may feel less refined than premium aluminium systems | Low; wash frames, clear drainage paths, and check hinges, rollers, and seals | Very good in many standard residential applications because of the multi-chamber frame design | Requires a rigid, square opening and suitable reinforcement where large panels or heavy glazing are used | Approximately 20–30 years with regular cleaning and hardware care | Budget-conscious residential projects requiring low upkeep and good insulation |
| Composite Bifold Door | Combination of materials, commonly a timber core with protective external layers | Very good | Stable and comfortable to operate when the panels, hinges, and rollers are correctly balanced | Low to moderate; exterior surfaces usually need less refinishing than exposed timber | Very good, subject to the core construction, glazing specification, and quality of the seals | Can be heavier than other options; the opening, threshold, and supporting structure must accommodate the load | Approximately 25–40 years, depending on construction and environmental exposure | Projects seeking a balance between timber appearance, stability, insulation, and reduced maintenance |
| Aluminium-Clad Timber Bifold Door | Timber interior with an external aluminium protective cladding | Very good | Smooth and substantial operation with a warm internal finish and robust external protection | Low to moderate; exterior cladding needs little attention, while interior timber may require occasional care | Very good when supplied with thermally improved frames and high-performance insulating glass | Heavier and often more complex to install; requires precise alignment, drainage, and weatherproof junctions | Approximately 30–40 years with suitable maintenance | High-quality renovations and new homes requiring durability inside and outside |
| Thermally Broken Aluminium Bifold Door | Aluminium frame separated by a low-conductivity thermal barrier | Excellent | Strong, slim, and well suited to large glazed panels; quality rollers are important for long-term ease of use | Low; routine cleaning and inspection of tracks, seals, drainage, and hardware are normally sufficient | Very good to excellent compared with non-thermally broken metal frames | Threshold choice is critical; flush thresholds need especially careful waterproofing and drainage design | Approximately 25–40 years, depending on hardware, coating, exposure, and maintenance | Energy-conscious projects with wide openings and a modern, minimal appearance |
| Practical selection note: the best external bifold door depends on opening width, local weather exposure, threshold drainage, glazing requirements, panel weight, available installation skill, and willingness to maintain the frame and hardware. A professional survey should confirm structural support, finished floor levels, ventilation, and water-management details before ordering. | ||||||||
What Is the Best Type of External Bifold Door?
Choosing the Best External Bifold Door for Different Property Needs
The best external bifold door depends on your property, climate, and daily routines. A wide opening suits family rooms that connect directly with patios. Slim frames can improve daylight, but large glass panels may increase heat gain. Low-threshold designs help older residents and wheelchair users move between indoor and outdoor areas. However, drainage must be carefully planned. Water can collect near the sill after heavy rain.
For coastal homes, choose corrosion-resistant hardware and durable finishes. Exposed locations need stronger seals against wind and driving rain. In colder regions, prioritise insulated frames and high-performance glazing. A busy household may need sturdy rollers and easy-to-clean surfaces. Smaller apartments might benefit from a two-panel configuration, rather than a large folding system. It saves space. For renovations, measure the structural opening twice. Existing walls are rarely perfectly square. This detail is easy to underestimate.
Tips: Check the door’s thermal, weather, and security performance before comparing prices. Ask for installation details, not only product photographs. Confirm the opening direction, threshold height, drainage route, and maintenance requirements. Independent testing evidence can improve confidence. A qualified installer should inspect the wall and calculate suitable support before fitting begins. I would not choose the widest system automatically. More panels can mean more hinges, adjustment points, and cleaning work. The practical choice is the one that fits the property without creating daily inconvenience.
Choosing the best external bifold door depends on the available wall width and the way the property is used. The chart shows typical clear opening widths commonly considered for different residential property needs.
Smaller openings are usually suitable for compact terraces and apartments, while wider multi-panel systems are better suited to family rooms, garden rooms and large open-plan living spaces. Actual dimensions depend on structural limitations, planning requirements, panel configuration and accessibility needs.