Why Choose Bifold Patio Doors for Modern Homes?
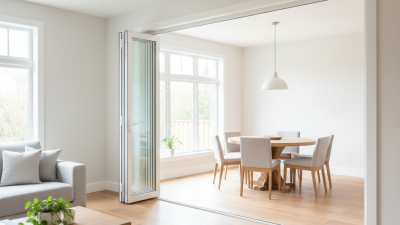
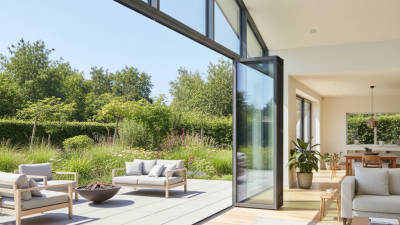
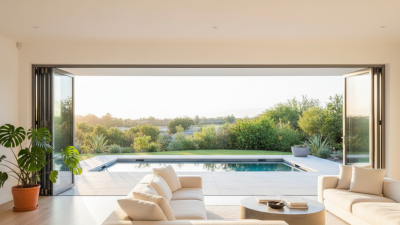
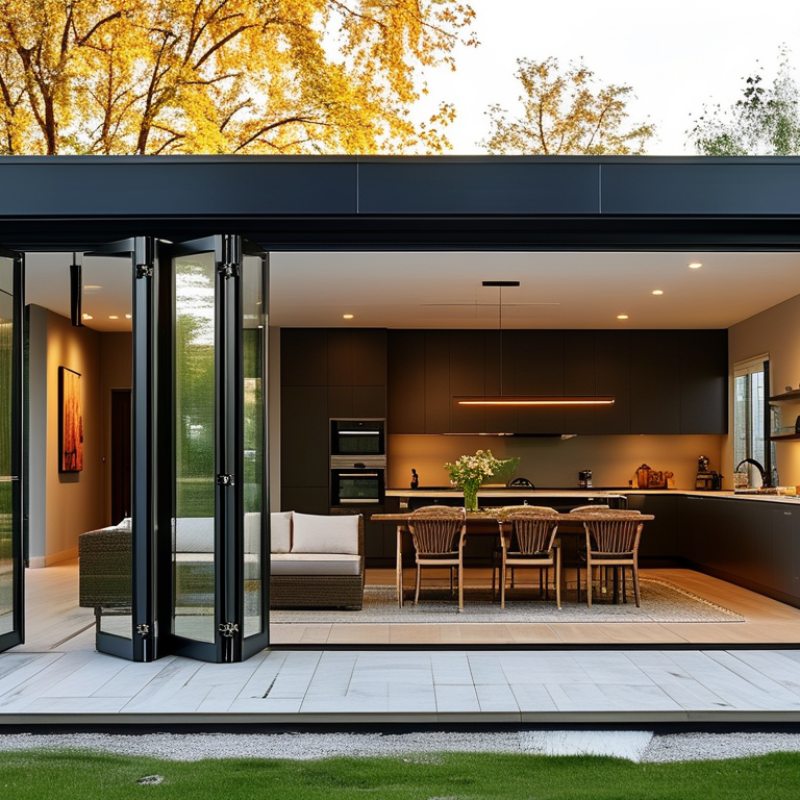
Modern homes often need more than attractive windows. They need daylight, flexible movement, and a stronger connection with outdoor living. Bifold patio doors can help create that connection by folding neatly beside the opening. When fully opened, they may turn a kitchen, dining area, or living room toward a garden or terrace. The effect feels generous. Even a compact room can appear wider.
In practical installations, details matter more than dramatic photographs suggest. A well-fitted system should glide smoothly, seal against rain, and support secure locking hardware. High-quality frames, suitable glazing, and professional installation can also improve insulation and reduce unwanted drafts. However, bifold patio doors are not perfect for every property. Their larger openings may require structural assessment, regular track cleaning, and careful furniture placement. Open doors also need enough stacking space. That limitation is easy to overlook.
A reliable choice begins with the building itself. Wall orientation, local weather, threshold design, and everyday routines all influence performance. A south-facing opening may welcome winter sun but create summer overheating without shading. A low threshold can improve accessibility, yet it must manage water carefully. Experienced installers should explain these trade-offs clearly, rather than promise effortless transformation. This guide explores why homeowners choose bifold patio doors, how they compare with other door styles, and which practical questions deserve attention before purchase. The best result is not simply a wider view. It is a comfortable, durable opening that suits real life.
How Bifold Patio Doors Work: Panels, Tracks, and Opening Configurations
Why Choose Bifold Patio Doors for Modern Homes?
Bifold patio doors use hinged panels that fold and slide along a track. Each panel connects to the next with vertical hinges. Rollers carry the moving weight, while guides keep the panels aligned. It feels simple.
In practice, the track system controls the door’s smoothness more than the glass size. Top-hung designs place most weight above the opening, reducing floor contact. Bottom-rolling systems carry weight on floor rollers, but the threshold needs careful drainage and cleaning. Small stones can create noticeable resistance.
Opening configurations change how a room connects with the outdoors. A traffic door can open first for daily use, while remaining panels stack to one or both sides. Center-opening layouts create a balanced entrance. One-sided stacking may suit narrow gardens or furniture positions better. Check the panel count before choosing a configuration. More panels can provide a wider opening, but they also add hinges, rollers, and adjustment points.
Accurate measuring matters. The frame must be square, level, and properly supported. Even a small installation error can cause rubbing or uneven gaps. Weather seals should meet evenly when closed. I would not treat maintenance as optional; tracks need vacuuming, and rollers require periodic inspection. A qualified installer should assess wind exposure, threshold height, drainage, and local building requirements. A practical detail is often overlooked: leave enough wall space for the folded panels.
Why Choose Bifold Patio Doors for Modern Homes?
How Bifold Patio Doors Work: Panels, Tracks, and Opening Configurations
Bifold patio doors use hinged panels that fold into compact stacks as they move along a top and bottom track.
The chart shows balanced opening configurations, with the total number of panels divided between the left and right sides when the doors are fully opened.
Larger panel groups can create wider openings while still allowing the panels to stack at the edges.
Energy Performance: DOE Reports Windows Use 25–30% of Home Energy
Why Choose Bifold Patio Doors for Modern Homes?
The U.S. Department of Energy reports that windows account for 25–30% of residential heating and cooling energy use. That figure includes large glazed openings, such as patio doors. Bifold doors can therefore affect comfort, heating demand, and summer cooling bills. Their wide glass panels invite daylight into a room, but more glass also creates more opportunity for heat transfer.
Performance depends on measured details, not appearance. Check the door’s U-factor, which indicates insulating ability. Lower values generally mean better resistance to heat flow. The solar heat gain coefficient, or SHGC, shows how much sunlight becomes indoor heat. The National Fenestration Rating Council identifies these ratings as key comparison tools for fenestration products. A sunny west-facing opening may need a lower SHGC.
Weather sealing matters, too.
During a site check, inspect the meeting panels, threshold, rollers, and corner seals. A small air leak can feel obvious beside a sofa on a windy evening. Poor installation can weaken a well-rated door. That part is easy to overlook.
There is a practical compromise. More panels create a larger opening, yet each panel and joint adds hardware and sealing points. DOE guidance supports efficient glazing, but it cannot correct careless installation. I would compare certified ratings, local climate needs, shading, and installer experience before choosing a folding system. Perfect efficiency is unlikely. Steady attention to small details works better.
Daylight and Solar Control: Apply NFRC U-Factor and SHGC Ratings
Why Choose Bifold Patio Doors for Modern Homes?
Bifold patio doors can turn a living room into a bright, flexible space. Their large glass area also increases heat transfer. The U.S. Department of Energy estimates that windows can cause 25–30% of residential heating and cooling energy use. Therefore, appearance should not guide the decision alone.
Check the NFRC label before comparing door systems. U-factor measures heat flow through the complete product, including the frame and glass. Lower values generally indicate better insulation. SHGC measures how much solar heat enters the home. It ranges from 0 to 1; lower ratings reduce summer heat, while higher ratings can support winter warmth. NFRC explains that these ratings allow fairer product comparisons under standardized conditions.
Climate and orientation change the answer. A south-facing opening may need a lower SHGC, especially in sunny regions. A shaded, north-facing opening may benefit from a different balance. DOE guidance also recommends considering overhangs, shading, and installation quality. Small details matter. A bifold door with excellent glass can still perform poorly when panels are misaligned or seals are compressed unevenly. The NFRC rating is not a promise for every installation.
I would compare whole-door U-factor and SHGC values, not glass-only claims. Then, ask for documented testing and installation details. That extra question can expose weaknesses before they become expensive comfort problems.
Safety and Accessibility: Check AAMA Testing, Thresholds, and Clear Openings
Why Choose Bifold Patio Doors for Modern Homes?
Safety starts before the doors arrive. Ask for documented AAMA testing, not just attractive performance claims. Testing should address air leakage, water penetration, structural pressure, and operating force. These results help compare doors for your climate and wall exposure. A professional installer should also confirm the tested configuration matches your project. Glass size, panel count, and hardware can change performance.
Thresholds deserve close attention. A low threshold feels smooth underfoot and helps wheelchair users, children, and anyone carrying a tray. However, a very shallow sill may offer less protection against wind-driven rain. Drainage design matters. Check the slope, weather seals, weep paths, and the transition to the finished floor. Local accessibility rules may also specify maximum changes in level. Do not guess from a product photograph.
Measure the clear opening with the panels fully stacked. Include handles, hinges, screens, and nearby furniture in the review. A wide frame does not guarantee a wide usable passage. I once focused on the advertised opening and overlooked a projecting handle. The mistake was small, but daily use felt awkward. Test the actual operation if possible. Can one person unlock, slide, and secure the panels? Can someone with limited reach manage the latch? Keep the answer honest. A door may look effortless in a showroom and behave differently after installation, especially when the floor is slightly out of level.
Materials, Costs, and Durability: Compare Frames, Hardware, and Warranties
Bifold patio doors suit modern homes because they open wide without needing a large swing area. Their performance depends heavily on frame material. Aluminum offers slim sightlines, strong support, and good resistance to moisture. It can feel cold without thermal breaks. uPVC usually costs less and insulates well, but wider panels may flex over time. Timber brings warmth and repairability, though it needs regular sealing.
Costs vary with opening size, glazing, installation, and local labor. A typical installed system may cost about $3,000 to $12,000, but regional quotes can differ sharply. Double glazing lowers heat loss and noise, while triple glazing adds weight and expense. I would compare complete quotations, not only the door price. Check whether delivery, structural work, drainage, and interior finishing are included.
Hardware deserves close attention. Stainless or corrosion-resistant rollers, adjustable hinges, and secure multipoint locks support smoother daily use. Ask how often rollers need cleaning and whether replacement parts remain available. Durability is also shaped by installation quality. A perfect frame can perform poorly on an uneven threshold. Warranty terms need careful reading. Frame, glass, hardware, finish, and labor may carry different coverage periods. Some warranties exclude coastal exposure or poor maintenance. That detail is easy to miss. A longer warranty is not automatically better if service conditions are vague. I would request the terms in writing before placing an order.