Locally made
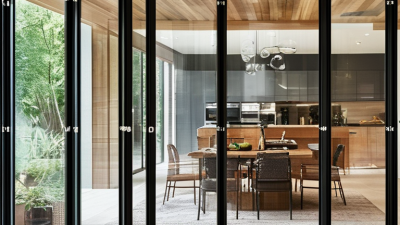
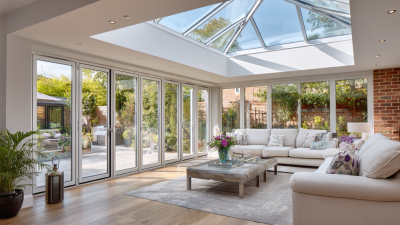
Why are bifold patio doors so popular? They transform a solid wall into a wide, flexible opening. With one handle movement, several glazed panels fold neatly beside the frame. Sunlight reaches deeper into the room. Fresh air moves across the kitchen, dining area, or lounge.
This appeal reflects broader renovation trends. The 2024 Houzz & Home Study identifies outdoor living improvements as a continuing homeowner priority. Grand View Research also reports steady growth across the global doors market, supported by renovation activity and demand for larger glazed openings. These reports do not prove that every home needs bifold patio doors. They show where homeowner expectations are moving.
Neil Ginger, CEO of Origin Global, describes the design goal clearly: “A door should connect people with the spaces around them.” That connection feels tangible when the panels stack beside a garden wall, leaving an unobstructed view of paving, planting, and evening light. It also explains their appeal in smaller rooms, where a traditional hinged door can interrupt furniture placement.
However, the popularity is not purely visual. Modern bifold patio doors can offer improved thermal performance, secure locking systems, and low-maintenance aluminium frames. Their performance depends on correct measurement, installation, drainage, and glass specification. A poor installation can produce drafts, difficult operation, or water problems.
The “seamless” promise needs scrutiny. Homeowners should compare U-values, weather ratings, threshold designs, warranties, and after-sales support. Bigger openings are impressive, but they are not automatically better. The right system balances daylight, ventilation, security, budget, and everyday use. That balance is sometimes overlooked.
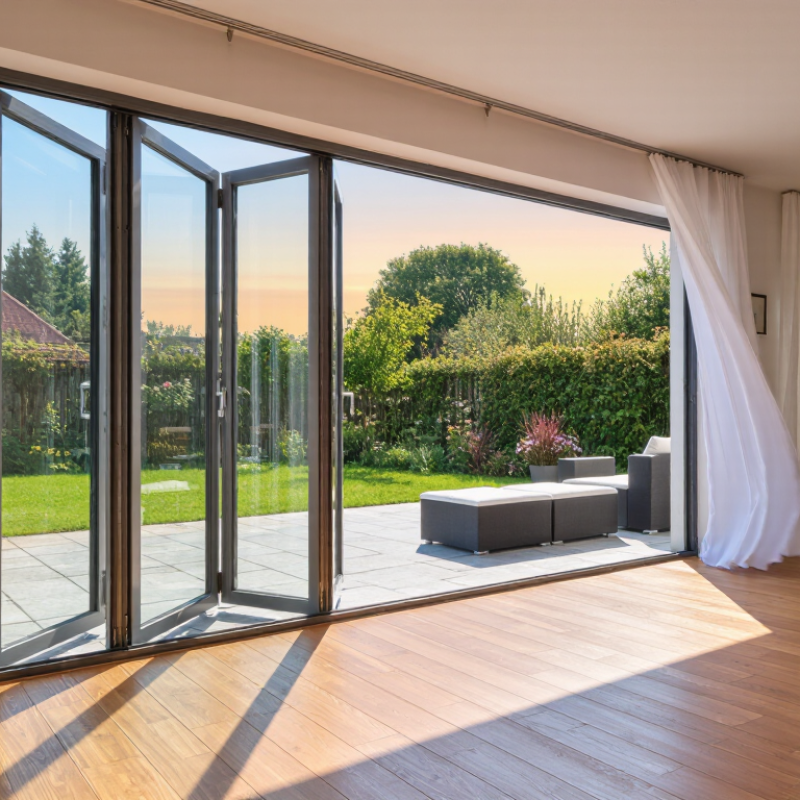
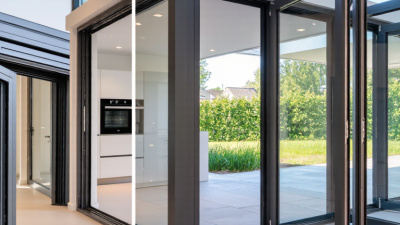
Bifold patio doors are large glazed door systems made from several hinged panels. Each panel folds against the next and slides along a track. When opened, the panels stack neatly beside the frame. This design creates a wide connection between an indoor room and a patio. Unlike sliding doors, bifold systems do not need one panel to remain fixed. Their opening can feel almost wall-sized.
Panel numbers and configurations vary by opening width. Common systems use two to eight panels, with one active access door included. Frames may use aluminum, timber, or composite materials. Glass usually includes insulated units, low-emissivity coatings, and safety glazing. These details matter more than appearance alone. The U.S. Department of Energy states that windows and doors can contribute significantly to household heating and cooling losses. Poor installation can reduce the value of expensive glazing.
Look for U-factor, solar heat gain coefficient, air leakage, and water resistance ratings. The National Fenestration Rating Council explains that these labels help compare tested window and door performance. A low U-factor generally indicates better insulation. However, it does not guarantee comfort in every climate. South-facing glass may still create summer glare and heat. Tracks also need regular cleaning, especially near dusty gardens or coastal air. In practice, a beautiful bifold door can disappoint when the sill drains poorly or the opening was measured carelessly. That is an easy detail to underestimate.
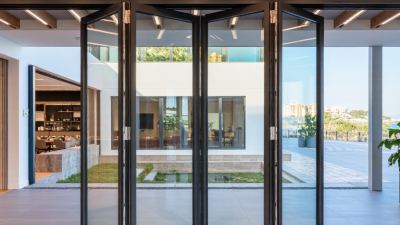
Bifold patio doors operate through a linked series of glass panels connected by hinges. Each panel folds against the next, creating a compact stack beside the opening. A top or bottom track guides the movement. Small rollers carry the panels smoothly along it. When you turn the handle, the locking points release, and the lead panel moves outward or inward.
Open the main panel first. Then guide the remaining sections along the track with steady pressure. The hinges pull each panel into a neat fold. Most systems include a traffic door, allowing daily entry without moving every panel.
This is useful when carrying groceries or stepping outside briefly. A gentle hand is better than force. Misalignment, dirt, or worn rollers can make the operation feel unusually heavy.
From practical installation experience, accurate leveling is critical. Even a slight slope may cause panels to drag or leave uneven gaps. Weather seals compress between closed panels, while locking bolts secure the frame at several points. Regularly remove grit from the track and inspect the rollers for damage. Lubrication may help, but the wrong product can attract dust. That detail is easy to overlook. Bifold doors also need enough clearance for their folded panels, which some homeowners discover only after furniture is installed.
Bifold patio doors are popular because their design changes how a room connects with the garden. Multiple glazed panels fold and stack beside the opening, creating a wide, flexible passage. This is useful during family gatherings, when furniture and people move between indoors and outdoors. Slim frames also increase daylight and preserve garden views. However, larger glass areas can increase heat gain, glare, and cleaning work. The best design balances openness with practical comfort.
Good bifold doors usually include thermally broken frames, insulated glazing, and a low threshold. These features help reduce drafts and improve everyday accessibility. Smooth rollers and adjustable hinges matter too, especially after years of repeated use. A secure multipoint lock adds confidence, while proper drainage protects the lower frame from standing water. From installation experience, the opening must be measured accurately. Even excellent doors may perform poorly when the surrounding structure shifts or the threshold is fitted unevenly. I once underestimated exterior drainage, and the result needed correction. That mistake still influences my recommendations.
Tips
Check where the panels stack before choosing the opening direction. Keep furniture away from the folding zone. Ask for glass suited to your climate, not simply the largest available size. A weather-resistant threshold is important in exposed locations. Also, inspect the track regularly and remove grit with a soft brush. Small maintenance tasks prevent rough movement. The design is impressive, but it is not maintenance-free.
| Design Feature | Typical Specification or Choice | How It Supports Popularity | Practical Considerations | Overall Appeal |
|---|---|---|---|---|
| Wide Opening | Multiple hinged panels fold and stack to one or both sides of the opening. | Creates a broad connection between indoor and outdoor spaces and improves movement during entertaining. | The opening must have adequate structural support, and the stacking direction should suit the room layout. | ★★★★★ |
| Large Glass Area | Most of the door surface is glazed, with relatively slim framing around each panel. | Brings in daylight, improves exterior views, and can make a room feel more spacious. | Glass size, solar-control coatings, orientation, and shading affect heat gain and glare. | ★★★★★ |
| Flexible Panel Layouts | Common arrangements include two to seven panels, with panels folding left, right, or in both directions. | Allows the door configuration to be matched to different wall widths and furniture layouts. | Panel count, panel weight, and available wall space influence ease of operation and stacking space. | ★★★★★ |
| Low-Threshold Options | Flush or reduced thresholds may be available for easier floor transitions. | Provides a cleaner visual line and can improve accessibility between interior and exterior areas. | Drainage, weather protection, slip resistance, and local building requirements must be considered. | ★★★★☆ |
| Thermally Efficient Frames | Thermally broken aluminium or insulated uPVC frames are commonly used in modern systems. | Helps reduce heat transfer through the frame and supports more stable indoor temperatures. | Whole-door performance depends on the frame, glazing, seals, installation quality, and local climate. | ★★★★☆ |
| Double or Triple Glazing | Double glazing is widely used; triple glazing may be selected where lower heat loss is required. | Improves insulation and can reduce outside noise compared with single glazing. | Triple glazing is heavier and may require compatible hardware and stronger supporting construction. | ★★★★☆ |
| Multipoint Locking | Locks engage at several points along the door height when the active panel is closed. | Enhances security and helps compress the seals around the closed door. | Handles, cylinders, hinges, and locking components should be maintained and operated correctly. | ★★★★☆ |
| Weather Seals | Gaskets, brushes, and seals are used around panel joints, frames, and thresholds. | Helps limit drafts, water penetration, and dust when the doors are properly closed. | Performance depends on accurate installation, regular cleaning, and the design of the threshold drainage. | ★★★★☆ |
| Smooth Rolling Hardware | Top-hung or bottom-rolling systems are available, depending on the design and structural conditions. | Makes large panels easier to move and supports frequent opening and closing. | Tracks and rollers should remain clean; bottom tracks may need more attention where debris accumulates. | ★★★★☆ |
| Colour and Finish Choices | Powder-coated or painted finishes are available in a range of neutral and custom colours. | Allows the doors to coordinate with the building exterior, interior finishes, and surrounding landscape. | Darker colours can absorb more solar heat, while coastal locations may require suitable corrosion resistance. | ★★★★☆ |
| Indoor–Outdoor Entertaining | The panels can be opened during suitable weather and closed when privacy or protection is needed. | Supports flexible use of patios, gardens, dining areas, and living spaces throughout the year. | Furniture placement, wind exposure, weather conditions, and insect control should be planned in advance. | ★★★★★ |
| Space-Saving Operation | Panels fold into a compact stack instead of swinging through a large arc like conventional hinged doors. | Preserves usable floor area near the opening and provides more layout flexibility. | The folded panels still occupy space beside the opening, so the stack location must remain accessible. | ★★★★☆ |
Note: Specifications and performance vary by system design, glazing selection, installation quality, climate, and local building regulations. Always check the tested performance values for the specific door configuration.
Bifold patio doors are popular because they open living spaces in a way ordinary sliding doors cannot. Several panels fold neatly to one side, creating a wide connection between the kitchen and garden. The room feels larger. During a family meal, guests can move outside without squeezing through a narrow opening. This flexibility is especially useful for homes with limited wall space.
Natural light is another practical benefit. Large glass panels can brighten a darker room, reducing the need for electric lighting during the day. Modern frames may also include insulated glass and weather seals, helping maintain indoor comfort through changing seasons. In my experience, good ventilation is just as valuable. Opening two or three panels can quickly release cooking smells and warm air after a busy afternoon.
However, the benefits depend heavily on proper planning. A poorly measured opening can cause drafts, difficult operation, or water problems during heavy rain. That detail is easy to underestimate. Homeowners should check the threshold height, drainage design, frame strength, and locking system before choosing a door. Cleaning several glass panels also takes more time than maintaining a smaller window. I once underestimated how quickly fingerprints appeared near the handle, especially in a home with children. Security should not be judged by appearance alone; professionally installed hardware and laminated or toughened glass deserve careful consideration. Furniture placement matters too, because folded panels still need clear space beside the opening.
Bifold patio doors combine wide openings, natural light and flexible indoor–outdoor living. The chart compares representative dimensions commonly used in residential designs.
A six-panel bifold system can create an opening of approximately 4.8–6.0 metres, while a typical two-panel sliding door provides about 1.8–2.4 metres of clear opening. Actual dimensions vary by layout, glazing specification and local building requirements.
Why Are Bifold Patio Doors So Popular?
What Factors Should Buyers Consider?
Bifold patio doors create a wide opening, folding panels beside the wall. They bring daylight, airflow, and a closer connection with gardens or balconies. However, appearance should not lead the buying decision. The U.S. Department of Energy reports that windows can represent 25% to 30% of residential heating and cooling energy use. Glass size, frame material, orientation, and local climate therefore deserve careful attention.
Start with the National Fenestration Rating Council label. A lower U-factor generally means better insulation, while the Solar Heat Gain Coefficient shows how much sunlight enters. In a hot, sunny room, excessive solar gain can make furniture and floors uncomfortably warm. In colder regions, strong thermal performance may matter more. Ask for air-leakage and water-penetration ratings, not only attractive product photographs. Small gaps become noticeable on windy, rainy days.
Measure twice. Installation matters.
Panel weight also affects daily use. A poorly adjusted system may feel heavy, noisy, or difficult to lock. Check the track design, drainage path, handle height, and available replacement parts. Security hardware should be tested, not merely described as “strong.” Maintenance is another overlooked factor; coastal air, dust, and frequent rain can quickly expose weak finishes. I would also question unusually low quotations. They may exclude structural preparation, interior repairs, or professional adjustment. The widest opening is not always the best choice. A smaller, well-installed door may perform better for many years.