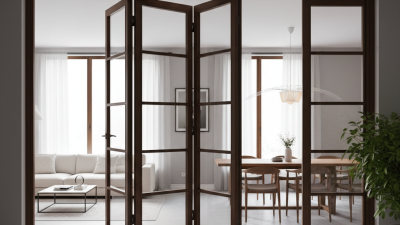
Locally made
Why Are Internal Folding Doors Ideal for Global Buyers?
Global buyers increasingly value interiors that adapt quickly, especially in compact apartments, hotels, offices, and healthcare spaces. Reports from Grand View Research and Mordor Intelligence identify renovation, space optimization, and flexible layouts as important drivers in the global doors market. These trends make folding doors internal a practical specification rather than a decorative choice.
They can divide a dining area without consuming a wide swing radius. Open panels can also connect a kitchen, meeting room, or bedroom within seconds. Small footprint. Fast changes. Modern systems may include concealed tracks, soft-close hardware, acoustic seals, and glazed panels that preserve daylight. However, performance depends heavily on installation quality, panel weight, wall structure, and local building requirements. One system cannot suit every climate or project.
Stewart Brand, a respected building adaptability researcher and author of How Buildings Learn, wrote, “All buildings are predictions. All predictions are wrong.” His observation explains the value of flexible internal planning. Folding doors internal allow spaces to respond when family needs, occupancy patterns, or commercial functions change. The decision still requires careful review. Buyers should check acoustic ratings, fire performance, warranty terms, replacement hardware, and installer experience. A low purchase price may become expensive after alignment problems or damaged rollers appear. This introduction examines how internal folding doors support global design priorities while acknowledging their limits, regional standards, and maintenance demands. Reliability matters more than appearance alone.
Why Are Internal Folding Doors Ideal for Global Buyers?
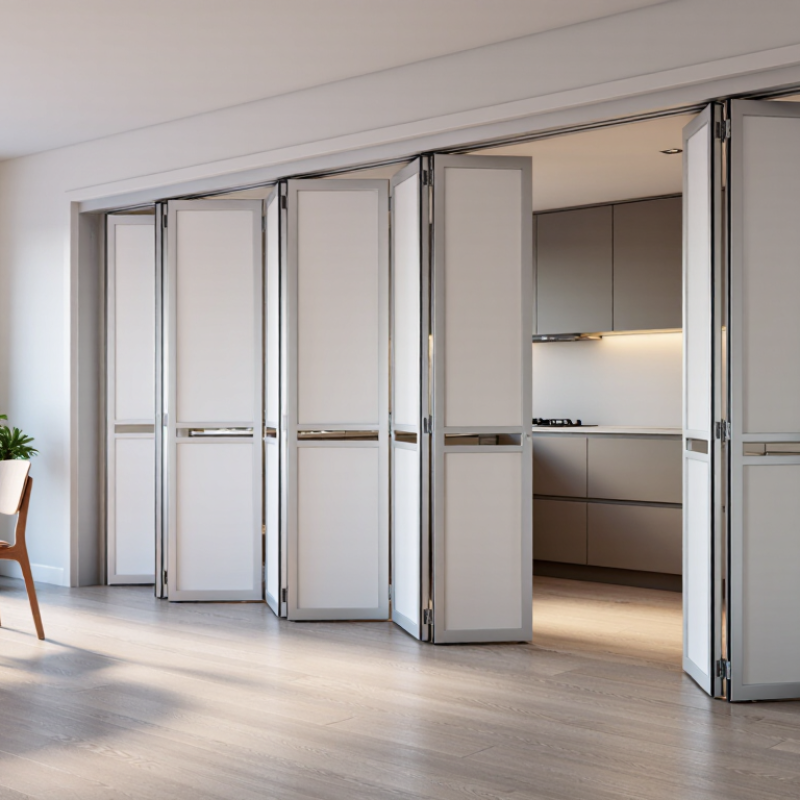
Internal folding doors are room dividers made from two or more hinged panels. The panels fold sideways along a track or pivot system. Unlike a standard hinged door, they need less swing space. This makes them useful for bedrooms, home offices, kitchens, wardrobes, and compact apartments.
Common panels use timber, engineered wood, glass, or composite materials. Some designs include acoustic seals, frosted glass, or lightweight cores. In practical residential projects, correct measurement matters more than appearance. Buyers should check the opening width, ceiling height, folding direction, panel weight, and track position before ordering. A beautiful door can still perform poorly if the frame is uneven.
Internal folding doors may suit different climates, but materials require careful selection. Wood can react to humidity, while metal hardware may need protection in damp rooms. Buyers should request installation instructions, maintenance details, test information, and compatible replacement parts. Local building requirements may also affect fire separation, glazing safety, and accessibility.
They are not perfect.
Tracks can collect dust. Hinges may loosen. Some panels reduce privacy unless seals or opaque surfaces are added. I have found that product images often hide these practical limits. A reliable purchasing decision considers daily use, cleaning habits, climate, and available repair skills, not only the folded appearance.

Internal folding doors divide a wide opening into multiple equal leaves, making panel sizes easier to handle across different residential and commercial layouts.
The chart uses common nominal opening widths and calculates the panel width for equal four-leaf folding-door configurations. Panel width is calculated as opening width ÷ 4, showing how folding systems can cover wider openings while keeping individual leaves manageable.
Internal folding doors work through a series of connected panels that fold sideways along a track. Each panel usually joins its neighbor with hinges, allowing the door to collapse into a compact stack. A top track carries most of the weight, while a bottom guide keeps the panels aligned. When the handle moves, the leading panel pulls the others into position.
The operating movement is simple but carefully engineered. Rollers inside the upper track reduce friction and support smooth opening. Pivot hardware controls where the folded section parks. Some designs fold to one side, while others divide at the center. Correct panel spacing matters. Small installation errors can cause rubbing, uneven gaps, or difficult closing.
In practical installation, accurate measurements come before hardware selection. Buyers should check the opening width, ceiling level, floor condition, and available stacking space. Internal doors may need adjustments for humidity, temperature changes, or uneven floors. Regular cleaning helps prevent dust from affecting the rollers. Lubrication must follow the hardware maker’s instructions, because excess oil can attract more dirt. From site experience, a lightweight door often feels easier to operate, but it may not provide the same sound reduction as a heavier system. This trade-off deserves honest consideration. Safety glass, secure hinges, and suitable locks should match local building requirements. The door is convenient, not maintenance-free.
Why Are Internal Folding Doors Ideal for Global Buyers?
What Makes Them Suitable for Global Buyers?
Internal folding doors suit global buyers because they work well in homes, offices, hotels, and compact retail spaces. Their panels fold neatly beside the opening, saving valuable floor space. This feature matters in apartments where every square metre affects daily movement. From project experience, accurate opening measurements prevent most installation problems.
These doors can be produced in different panel sizes, finishes, glass options, and opening directions. Buyers can match local design preferences without changing the basic folding mechanism. Lightweight panels may reduce handling effort during installation. However, hardware quality, hinge alignment, and track strength require careful technical checking. A low price is not always economical.
Climate also influences material selection. Humid regions may need moisture-resistant surfaces and corrosion-aware hardware. Colder areas may require better sealing around the frame. Packaging deserves equal attention, especially during long-distance shipping. Protective corners, dry storage, and clear installation instructions reduce avoidable damage. Still, no standard design fits every market perfectly. Local measurements and installer feedback remain essential. That small step matters.
Reliable suppliers should provide drawings, material details, load information, and maintenance guidance. Buyers should also confirm testing records where regional building requirements apply. These documents support informed purchasing and help project teams compare products fairly. In practice, internal folding doors are suitable for global buyers when flexibility is matched with careful specification.
A practical comparison of the features, performance ranges, and purchasing considerations of internal folding doors
| Evaluation Dimension | Typical Data or Performance Range | Why It Matters to Global Buyers |
|---|---|---|
| Space Efficiency | The panels fold into a compact stack beside the opening instead of swinging across the room. | Suitable for apartments, offices, retail interiors, and other areas where floor space is limited. |
| Common Door Configurations | Available in single-fold, double-fold, center-opening, and one-way-opening layouts. | Different configurations can accommodate varied room layouts, circulation paths, and local construction practices. |
| Typical Opening Width | Common interior systems cover approximately 600–2,400 mm, depending on the number and width of panels. | The broad size range supports residential doors, room dividers, storage areas, and commercial interiors. |
| Panel Materials | Common options include solid timber, engineered wood, glass, aluminum-framed panels, and composite materials. | Buyers can match the door system with regional design preferences, climate conditions, and project budgets. |
| Weight Considerations | Lightweight hollow-core panels generally require less operating force than solid wood or thick glass panels. | Lower panel weight can simplify handling, installation, and daily operation, especially in renovation projects. |
| Installation Requirements | Most systems require a level head track, suitable wall support, accurate measurements, and sufficient clearance for folded panels. | Clear installation requirements help buyers coordinate with contractors in different countries and building environments. |
| Operating Mechanism | Top-hung or floor-supported systems use hinges, rollers, guides, handles, and magnetic or mechanical latching components. | Standardized components are easier to specify, replace, and maintain across international markets. |
| Acoustic Performance | Solid or sealed panel constructions usually provide better sound reduction than lightweight hollow-core designs; actual performance depends on the complete assembly. | Buyers can select a suitable construction for bedrooms, meeting rooms, healthcare spaces, or general room separation. |
| Light Transmission | Clear, frosted, and translucent glazing options can transmit daylight while maintaining different levels of privacy. | This flexibility is valuable in regions where natural light, energy awareness, and visual openness are important design priorities. |
| Cleaning and Maintenance | Routine care typically includes cleaning panels, checking hinges and rollers, tightening hardware, and keeping tracks free of debris. | Simple maintenance procedures reduce long-term service complexity for homeowners, facility managers, and distributors. |
| Climate Suitability | Moisture-resistant finishes, corrosion-resistant hardware, and stable engineered materials are preferable in humid or coastal environments. | Material selection can be adapted to different humidity levels, temperatures, and local environmental conditions. |
| Packing and Transportation | Folded panels can reduce the effective package length compared with some large single-panel doors, although packaging volume varies by design. | Compact packaging may help simplify storage, container planning, and delivery to international project sites. |
| Accessibility and Ease of Use | Smooth rollers, ergonomic handles, appropriate clear opening widths, and low operating force improve usability. | These features support a wider range of users and help projects address differing accessibility expectations. |
| Specification Checks Before Purchase | Confirm opening dimensions, panel weight, track type, hardware compatibility, finish, glazing safety, installation method, and applicable local codes. | A complete specification reduces measurement errors, installation delays, replacement difficulties, and compliance risks. |
Note: Performance ranges are typical planning references. Final dimensions, load limits, acoustic results, safety characteristics, and code compliance depend on the complete door assembly and project conditions.
Internal folding doors suit global buyers because their materials and designs can adapt to different climates, buildings, and interior habits.
Engineered timber offers a warm surface, stable dimensions, and easier finishing than solid wood. It can suit bedrooms, offices, and hospitality spaces. Aluminum frames provide a slimmer profile and resist moisture, making them practical for humid coastal regions. Glass panels bring daylight into narrow rooms. According to the UNEP 2023 Global Status Report for Buildings and Construction, buildings consumed about 34% of global energy in 2022. Better daylight planning may therefore reduce dependence on artificial lighting, although results depend on orientation and local climate.
Design choices also affect daily comfort. Slatted panels improve visual privacy while allowing airflow. Frosted or laminated glass creates separation without making a room feel closed. Flush panels support minimalist interiors and simplify cleaning. Acoustic seals are valuable near meeting rooms, bedrooms, and shared apartments. The International WELL Building Institute emphasizes comfort, light, and acoustic quality in healthier indoor environments. Still, no single design works everywhere. A fully glazed door may feel elegant in a cool office, but uncomfortable under strong tropical sunlight.
Global buyers should check panel weight, hinge capacity, replacement hardware, and installation tolerances. A beautiful door can fail when local installers cannot source matching parts. Specifications should also address fire performance, moisture exposure, and accessibility requirements. Small details matter.
Quality begins with the frame, hinges, panels, and track system. Ask for material specifications, load ratings, surface treatment, and test evidence. A smooth panel should move quietly without dragging across the floor. Check the closing gap carefully. Uneven gaps often reveal poor alignment or weak installation control. For humid regions, moisture-resistant materials deserve extra attention. For apartments, acoustic performance may matter more than decorative finishes.
Tips: Request a full quotation, not only the door price. Include packaging, delivery, duties, hardware, installation, and future adjustments. Compare warranty terms in writing. Measure the opening at several points, because walls are rarely perfectly straight. Confirm local building requirements before ordering. A short installation video can also reveal whether the system suits your project.
Cost should be judged over the door’s working life. A cheaper option may use lighter hardware, thinner panels, or limited replacement parts. That saving can disappear after repeated repairs. I have seen attractive quotations fail because installation details were ignored. This is an easy mistake. Buyers should confirm lead times, spare-part availability, and installer experience. Regional temperature changes can affect clearances, so technical advice should match the destination, not just the product catalogue.