Get a Quote

2026 Top Bifold Doors Perth Which Type Is Best?

Choosing the right bifold doors in Perth means balancing appearance, everyday use, and local conditions. A wide opening can connect a kitchen to a patio, but the door must also suit the home’s structure and exposure. Coastal air, strong afternoon sun, and wind can affect material choices, finishes, and hardware over time. Details matter.

This guide compares aluminium, timber, and other common options, along with glazing, security features, maintenance, and installation considerations. Aluminium may appeal to homeowners seeking slim frames and relatively low upkeep, while timber offers natural warmth but usually needs more care. Neither choice is automatically best. The right fit depends on the opening size, budget, design, and how often the doors will be used.

Even a well-made system can disappoint if measurements, drainage, or installation are overlooked. Ask suppliers about product specifications, suitable finishes, warranty coverage, and after-sales support. Where possible, inspect a working display and test how smoothly the panels fold and lock. There is no universal winner. A qualified local installer can assess structural requirements and explain which options suit your property. Compare written quotes carefully, including glazing, hardware, finishing, and installation, rather than judging by the frame price alone. This overview will help you make a more informed shortlist, while recognising that the best decision may involve a compromise between cost, appearance, and long-term care.
2026 Top Bifold Doors Perth Which Type Is Best?

What Bifold Doors Are and How Their Panels Operate

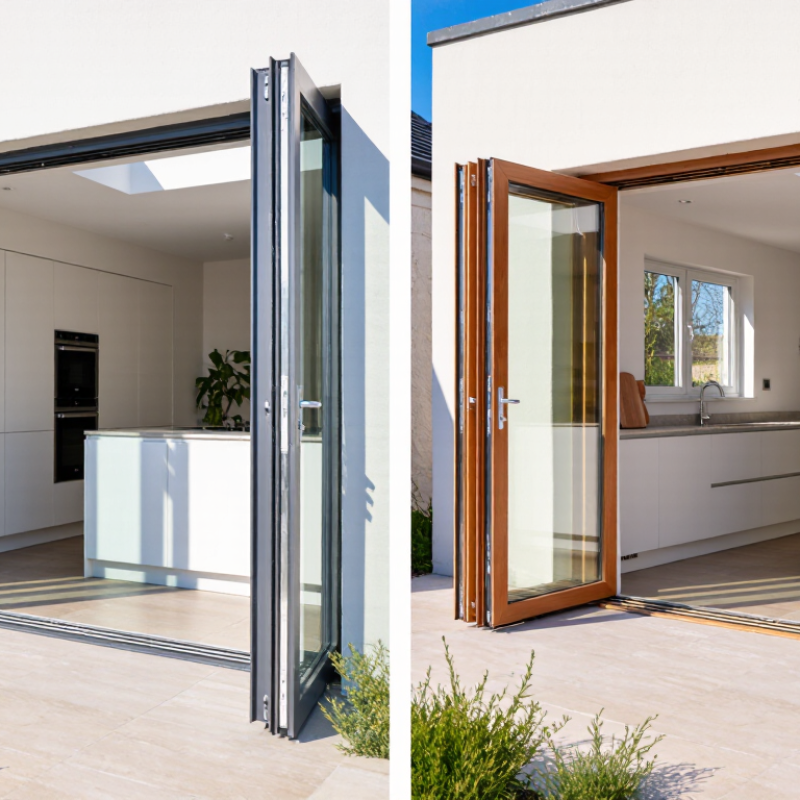
Bifold doors use several panels joined by hinges, allowing them to fold toward one side or split toward both sides. Unlike a sliding door, the panels do not simply pass behind one another. They travel along a track and gather into a compact stack. The exact movement depends on the opening and hardware layout. Not quite magic.

When opened, a guide at the top or bottom helps keep the panels aligned as they pivot. Many systems use rollers, while a lead panel acts as the door’s handle and moves the rest. A flush floor track can create a cleaner transition, but it still needs suitable drainage and careful installation. Perth’s wind and coastal conditions may also affect hardware choices, so local site exposure matters.

Panel count is only part of the decision. Wider panels can mean fewer joints, but they may feel heavier to operate. More panels can fold into a smaller stack, though they add hinges and moving parts. Small detail. Before choosing a configuration, check the opening width, available stacking space, threshold level, and how often the doors will be used. A qualified installer can assess these measurements; even then, I’d want to see the panels move on site, because drawings do not always reveal a stiff track or awkward handle position.

The Main Types of Bifold Doors Available in Perth

The Main Types of Bifold Doors Available in Perth

Aluminium bifold doors suit wide openings and contemporary homes. Their slim frames allow more glass, while powder-coated finishes handle strong sun well. Near the coast, ask about corrosion-resistant hardware and suitable maintenance. A thermal break can also reduce heat transfer through the frame, though glass choice and installation matter just as much. Looks simple. It isn’t.

Timber bifold doors bring warmth and can complement older or character homes. They need regular finishing, especially where sun and rain reach exposed surfaces. uPVC options offer low-maintenance frames and useful insulation, but frame thickness may limit the glass area. Check how each system performs in Perth’s hot summers, not just how it looks in a showroom.

There are practical differences, too. Two-panel doors may work for smaller openings, while multi-panel systems can create a broader opening but need room to stack. Bottom-running tracks carry the panels at floor level; top-hung systems place more load on the head structure. Ask about threshold height, drainage, panel weight, and glass safety. A flush threshold can improve access, but it may need careful weatherproofing. The right choice depends on the opening, exposure, and how often the doors will be used.

How Perth’s Climate and Home Design Affect Door Choice

Perth’s climate makes bifold-door choice more than a question of appearance. The Bureau of Meteorology’s 1991–2020 climate averages for Perth Metro record about 731 mm of annual rainfall, with wetter winters, and average January maximum temperatures near 32°C. In summer, west-facing glass can bring sharp afternoon heat into living areas. A wide opening feels inviting, but it can also expose furniture and floors to strong sun.

The National Construction Code classifies Perth in climate zone 5, a warm-temperate zone. That context matters when comparing aluminium and timber frames, glazing, seals and shading. Look for glazing suited to the orientation, and ask how the complete door system performs for air leakage and heat transfer. A well-shaded opening may work better than simply choosing the most insulated glass. Small details count: check the bottom track, weather seals and drainage, especially where winter rain can blow toward the opening.

For a south-facing room, daylight and winter warmth may be priorities; a west-facing kitchen may need external shade and carefully selected glass. Measure the clear opening, too: folded panels take up wall space, and the stack can interrupt furniture or a traffic path. Not quite that simple. Local exposure, nearby eaves and how often the doors stay open all affect comfort. I’d compare documented performance figures before deciding, while remembering that product ratings cannot fully predict comfort in every home.

Comparing Materials, Glazing, Security, and Thermal Performance

2026 Top Bifold Doors Perth: Which Type Is Best?

Choosing bifold doors means balancing frame material, glass, security, and comfort. Aluminium suits wide openings and needs little upkeep, but standard frames can transfer heat. Thermally improved frames may help. Timber offers a warm finish, though Perth’s sun and coastal air can mean more maintenance. Compare the complete system, not just a small showroom sample; it may feel sturdier than the installed door.

Glazing affects both heat gain and daylight. Ask for the glass specifications, including solar control and insulation figures, then consider your room’s direction and afternoon sun. Laminated glass can add a layer of protection, while multi-point locks and secure track details matter too. No single option fits every home. It is easy to focus on glass and overlook how often the doors will be opened.

Tips: Check the frame and glass ratings together. Ask how the track drains and how locks engage when all panels are closed. Small details matter. Measure the opening carefully, but allow for the fact that older walls may not be perfectly square.

Which Bifold Door Type Best Suits Different Perth Homes?

For a compact Perth townhouse, an aluminium bifold can suit narrow openings because its frames are often relatively slim. Check the full panel stack first; folded leaves still need somewhere to park. In older homes, timber may better complement existing joinery and offer a warmer interior feel, but it needs regular coating checks. Coastal homes need corrosion-resistant hardware and finishes suited to salty air. No material is maintenance-free.

For family rooms opening onto a patio, compare aluminium and thermally improved frames, then assess the glazing and seals as carefully as the frame. The Australian Government’s YourHome guide notes that windows can account for up to 40% of heat loss and 87% of heat gain. Those are upper estimates, not a promise about every house. Perth’s hot summers make solar control important, especially on west-facing openings. Ask for documented energy ratings and suitable wind and water performance, rather than choosing by appearance alone. A level threshold looks clean, but drainage and accessibility can complicate the detail. It is easy to overlook. (Source: Australian Government, YourHome, “Windows and glazing.”)

2026 Top Bifold Doors Perth Which Type Is Best? - Which Bifold Door Type Best Suits Different Perth Homes?

Bifold door type Best suited to Main advantages Points to consider Perth-specific suitability
Standard aluminium Contemporary homes, renovations and openings where slim frames and a wide glass area are priorities. Lightweight, low-maintenance and resistant to rot; narrow frame profiles can maximise views and daylight. Aluminium conducts heat, so thermal performance depends on the frame design, glazing and seals. Check the whole door system rather than the frame alone. A practical option for many Perth homes. For coastal properties, confirm the finish and hardware are suitable for the site’s salt exposure and maintenance needs.
Thermally broken aluminium Homes with large glazed openings, west-facing living areas or a stronger focus on indoor comfort. An insulating barrier in the frame reduces heat transfer through the aluminium compared with a similar non-thermally broken frame. Usually costs more than standard aluminium. Performance still depends on glass selection, frame layout, weather seals and installation quality. Worth considering where afternoon sun can increase heat gain. External shading and appropriately specified glazing can also help manage solar exposure.
Timber Character homes, traditional renovations and interiors where a natural timber finish is important. Natural appearance and good insulating properties as a material; can be painted or stained to suit the home. Needs periodic care to protect the finish. Exposure to weather and moisture can affect timber, so detailing, coating and upkeep matter. Best where the owner is prepared to maintain the finish, particularly on exposed elevations or near the coast.
uPVC Homes prioritising low routine maintenance and a frame with lower heat conductivity than aluminium. Does not rust or rot and generally needs no painting. Multi-chambered profiles can contribute to insulation. Frame profiles may be bulkier than some aluminium systems. Check structural suitability, colour options and the product’s performance documentation. Can suit a range of homes; compare documented performance and ensure the chosen system is appropriate for the opening size and local conditions.
Aluminium-clad timber Homes seeking a timber interior appearance with a more weather-resistant exterior surface. Combines a natural interior finish with an external aluminium cladding layer that helps protect the timber from direct weather exposure. Often a higher-cost option. The cladding does not remove the need to inspect seals, drainage and the timber interior finish. A useful option for exposed locations when the system is correctly specified and installed; coastal suitability should be confirmed for its finish and hardware.
Glazing choice (applies across frame types) Any home where daylight, privacy, safety or control of heat and glare needs to be balanced. Different glass options can address different needs. Double glazing can improve insulation compared with single glazing when the complete system is designed appropriately. Ask for the glass type and whole-window energy-performance information. Safety glazing requirements depend on location and applicable building rules. For sun-exposed rooms, discuss solar heat gain and glare with a qualified supplier. Shading, orientation and ventilation also affect comfort.

Selection note: Confirm opening dimensions, wind and water performance, drainage, threshold details, safety-glass requirements and installation conditions with a qualified local professional. Coastal exposure, orientation and external shading can change which specification is most suitable.

Back to top