Get a Quote

10 Best Bifold Patio Doors to Buy in 2026

Bifold patio doors promise a wide, bright opening between home and garden. In practice, the best choice depends on more than the view. Panel weight, track design, weather seals, hardware, and installation all shape how smoothly the doors operate. Small details matter.

The U.S. Department of Energy’s Energy Saver guidance says heat gain and loss through windows account for about 25–30% of residential heating and cooling energy use. That figure is not specific to bifold doors, but it shows why glass performance deserves attention. Compare U-factor and solar heat gain coefficient ratings, and check that the figures apply to the exact configuration you plan to buy. The National Fenestration Rating Council’s certified labels can help make those comparisons clearer.

Building scientist Joseph Lstiburek has a blunt reminder about glazing: “Windows are lousy walls.” His point is useful here: large expanses of glass need careful attention to insulation, air leakage, and installation—not just attractive frames. Looks aren’t enough.

This guide compares 10 bifold patio doors available in 2026, including options for different budgets, climates, and opening widths. We consider materials, glazing, security features, warranties, and the practical demands of everyday use. Product specifications can change, and a well-made door can still perform poorly if installed badly. That distinction is easy to overlook. Before choosing, check current ratings and confirm that the product suits your home and local conditions.
10 Best Bifold Patio Doors to Buy in 2026

How Bifold Patio Doors Work and Where They Fit

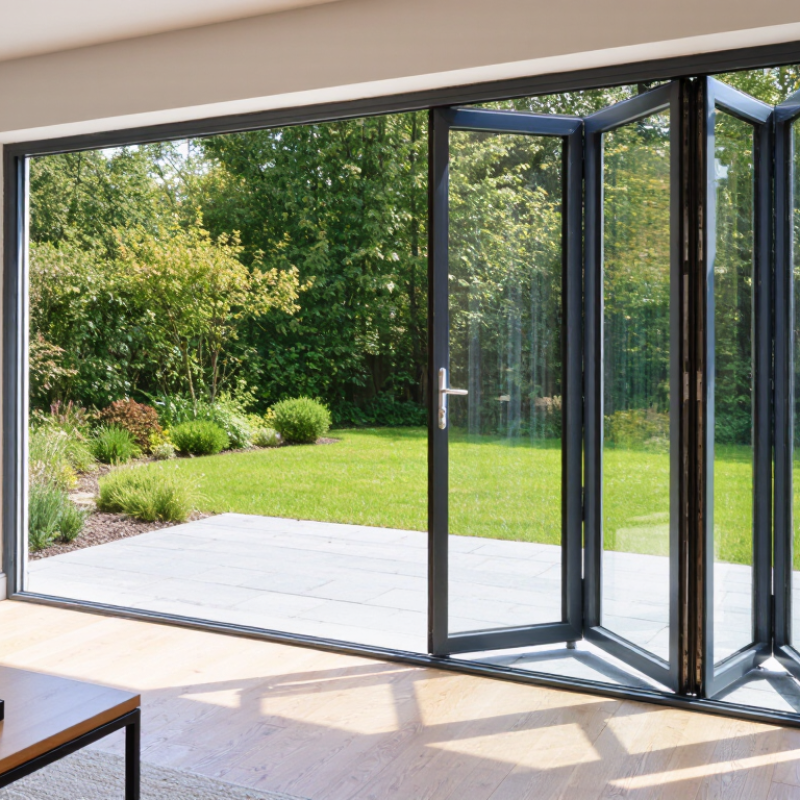
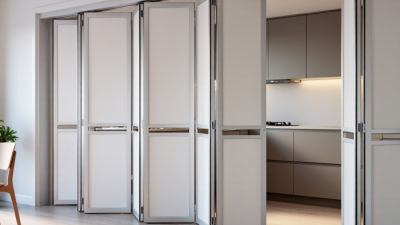
Bifold patio doors create a wide opening by joining several panels with hinges. The panels travel along a track, then fold together at one or both sides. Unlike a sliding door, the system can open most of the doorway, bringing a patio closer to the kitchen or living room.

The folded stack still takes up wall space. Plan for it.

They can suit dining areas, garden rooms, and homes where a broad indoor-outdoor connection matters. A flush threshold can make the transition feel smoother, but drainage and weather sealing need careful attention.

Before choosing a size, measure the full opening and note where the panels will stack. The frame, track, and supporting structure must match the opening; a qualified installer can assess those conditions.

Check how the handle operates and whether the door needs a traffic panel for everyday entry.

A large glazed opening can also change how a room feels in strong sun or cold weather.

That part is easy to overlook.

Bifold doors offer flexibility, but they are not automatically the best fit for every patio. Make sure the open panels will not block a path, furniture, or outdoor seating.
Key Features to Compare Before Buying

10 Best Bifold Patio Doors to Buy in 2026
Key Features to Compare Before Buying

A bifold patio door should suit the opening, not just look impressive in a showroom. Compare the number and width of panels, the direction they fold, and where the stack rests when open. A wide opening can create a lovely indoor-outdoor connection, but the folded panels still take up space. Measure furniture paths and wall clearance before choosing.

Glazing and weather performance deserve close attention. The U.S. Department of Energy’s Energy Saver guidance estimates that windows account for about 25–30% of residential heating and cooling energy use. Check the National Fenestration Rating Council label for U-factor and solar heat gain coefficient (SHGC); lower U-factor generally means better insulation, while SHGC helps indicate solar heat entering the home. Also compare air-leakage ratings, frame material, seals, and threshold design. A low threshold may ease access, but drainage details matter.

Tips: Ask for the exact configuration’s performance ratings, not figures for a similar model. Check how the handle feels, whether the panels glide smoothly, and how the door locks at several points. Small details matter. If possible, inspect a full-size sample. I’d also ask how often tracks and seals need care; this is easy to overlook, and real-world maintenance can be less convenient than the brochure suggests.

Bifold Patio Door Buying Guide: U-Factor Limits by Climate Zone

Compare the ENERGY STAR Version 7.0 maximum U-factor criteria for residential windows and doors. Lower U-factor means less heat transfer through the product.

Use your local climate zone as a starting point when comparing bifold patio doors. Confirm the exact door’s certified whole-product rating and applicable local energy requirements before buying. Source: ENERGY STAR Residential Windows, Doors, and Skylights Version 7.0 criteria.

Ten Bifold Patio Doors Worth Considering in 2026

Ten Bifold Patio Doors Worth Considering in 2026

The right bifold door depends on your opening, climate, and daily habits. Consider these ten options: thermally broken aluminum for strength; timber for natural warmth; timber-clad frames for a softer interior and weather-resistant exterior; and uPVC for lower upkeep. Slim-frame designs maximize glass, while wide-span systems can suit larger living areas. Check panel limits carefully.

Other useful choices include low-threshold doors for easier passage, triple-glazed units for colder locations, coastal-rated frames and hardware for exposed homes, and made-to-measure configurations for unusual openings. Small details matter. Ask how the panels fold and stack, and whether the parked doors block a walkway or view. Compare whole-unit thermal ratings, drainage, locking points, and warranty coverage—not frame material alone. Installation quality can affect smooth operation as much as the door itself. A low threshold may still need careful water management, and large glass panels can be heavy to operate. I would not choose by appearance alone; even attractive hardware can feel awkward after repeated daily use. Measure twice. Then confirm the finished opening with an experienced installer.

10 Best Bifold Patio Doors to Buy in 2026 - Ten Bifold Patio Doors Worth Considering in 2026

These are ten common bifold patio door configurations to compare, rather than specific branded products. Panel layouts and available options vary by manufacturer; confirm dimensions, performance ratings, and local code requirements before purchase.

Option Typical construction Common panel layout Main advantage Points to consider Often suited to
1. Thermally broken aluminum Aluminum frames with an insulating thermal barrier Often 3–6 panels, depending on opening size Strong, slim frame profiles can provide broad glazed views Check whole-unit energy ratings and thermal-break details; aluminum conducts heat more readily than many frame materials Contemporary homes and wide openings
2. Aluminum-clad timber Timber on the interior with protective aluminum cladding outside Commonly 2–6 panels Combines a natural interior finish with an exterior cladding layer Interior timber may need care; inspect cladding joints, drainage, and finish options Homes seeking a wood interior and a lower-maintenance exterior surface
3. Solid timber Engineered or solid-wood frame and panel components, depending on design Often 2–4 panels for residential openings Warm natural appearance and a broad choice of stains or paint finishes Finish upkeep and movement from moisture or temperature changes depend on the wood, finish, and exposure Traditional interiors and projects prioritizing a wood finish
4. Fiberglass Fiberglass-reinforced frame components with glazed panels Layouts vary; commonly 2–4 panels in residential installations Can offer resistance to moisture-related swelling and corrosion Availability, finish choices, and maximum panel sizes vary by system Exposed locations where moisture resistance is a priority
5. uPVC (vinyl) Multi-chambered plastic frames, sometimes reinforced internally Often 2–4 panels; larger configurations depend on system design Generally needs little routine surface painting or sealing Frame sightlines and structural capacity vary; check reinforcement and size limits for the proposed opening Projects prioritizing low routine finish maintenance
6. Wood-aluminum composite A wood-based interior frame paired with an aluminum exterior layer Commonly 2–6 panels, subject to engineering and opening dimensions Offers different finishes for the room-facing and exterior sides Compare frame build-up, finish warranties, and care instructions; construction differs among systems Projects balancing interior appearance with exterior protection
7. Three-panel, center-opening Three hinged glazed leaves arranged to stack to one or both sides 3 panels Can create a generous opening with a relatively simple panel arrangement Check the required stacking space and which side or sides the leaves will fold toward Medium-width openings and layouts needing a clear central passage
8. Four-panel, split-stack Four glazed leaves that fold into stacks at both ends 4 panels, commonly split 2 + 2 Balances the visual layout and can open the middle portion of the wall Requires usable stacking space at both sides; confirm traffic-door location and hardware operation Patios or garden rooms with clear space at each jamb
9. Five-panel, one-way stack Five linked glazed leaves that fold together toward one side 5 panels, typically stacked to one side where the system allows Can leave a broad opening without a central stack Needs sufficient clear wall space for the folded stack; panel weight and hardware capacity matter Wide openings with an unobstructed stacking area on one side
10. Bifold with an everyday access leaf A folding glazed set configured with a designated access panel, where offered Often 3–6 panels; access-leaf arrangement varies Allows routine passage without folding back the entire set, depending on the design Ask how the access leaf operates when the set is closed and whether a threshold suits the site Frequently used patio routes and indoor-outdoor living areas

Before choosing, compare the complete door-set performance, glazing specification, weather seals, drainage details, threshold design, locking hardware, installation requirements, and applicable local building codes.

How to Match a Door System to Your Home

Matching a bifold patio door starts with the opening, not the style photograph. Measure the finished width and height, then note where panels can stack without blocking a walkway, heater, or garden view. A four-panel system may look balanced, yet need more clearance than a narrow room can spare. Check the sill, too. A low threshold is convenient, but the site still needs effective drainage.

Climate matters as much as appearance. The U.S. Department of Energy’s Energy Saver guidance estimates that windows can account for 25–30% of a home’s heating and cooling energy use. That figure makes glass area and performance worth checking, especially in exposed rooms. Compare NFRC-certified U-factor and solar heat gain coefficient ratings; lower U-factor generally means better insulation, while suitable solar gain depends on climate and orientation. South- and west-facing glass can feel intense in summer. Shade helps, but it is not a substitute for choosing the right glazing.

Match the frame and hardware to daily use. Aluminum can suit slim sightlines, while timber may better complement traditional interiors; both need care appropriate to their exposure. Ask for tested air, water, and structural performance for your local conditions, and confirm the installer’s opening measurements. One easy-to-miss detail: furniture near the panels can limit access. I would sketch the swing and stack area before ordering, even if the drawing feels fussy.

Installation, Maintenance, and Long-Term Costs

A bifold patio door is a small renovation with a surprisingly large installation footprint. The opening must be square, level, and properly supported; even slight movement can make panels drag or seals leak. Ask for a site measurement, a written scope, and confirmation that flashing and drainage are included. Budget separately for trim repairs, flooring changes, and disposal. These are easy to miss.

Maintenance is practical, not complicated. Sweep grit from the track, clear drainage holes, and check rollers and weather seals each season. A gritty track can strain hardware; a worn seal may invite drafts and rain. The U.S. Department of Energy’s Energy Saver guidance estimates that windows account for about 25–30% of home heating and cooling energy use. That figure is not a bifold-door savings promise, but it shows why glazing and airtight installation deserve attention.

Long-term costs depend on the opening, glass specification, and local labor, so generic online estimates can mislead. Remodeling’s 2024 Cost vs. Value report put a standard vinyl-window replacement at an average $21,264, with $14,270 in resale value. That project is not a folding-door quote; use it only as a reminder that renovation costs are not automatically recovered at resale. Some expenses remain invisible until the first wet winter.

Back to top