Get a Quote

How to Choose Internal Bifold Doors in 2026?

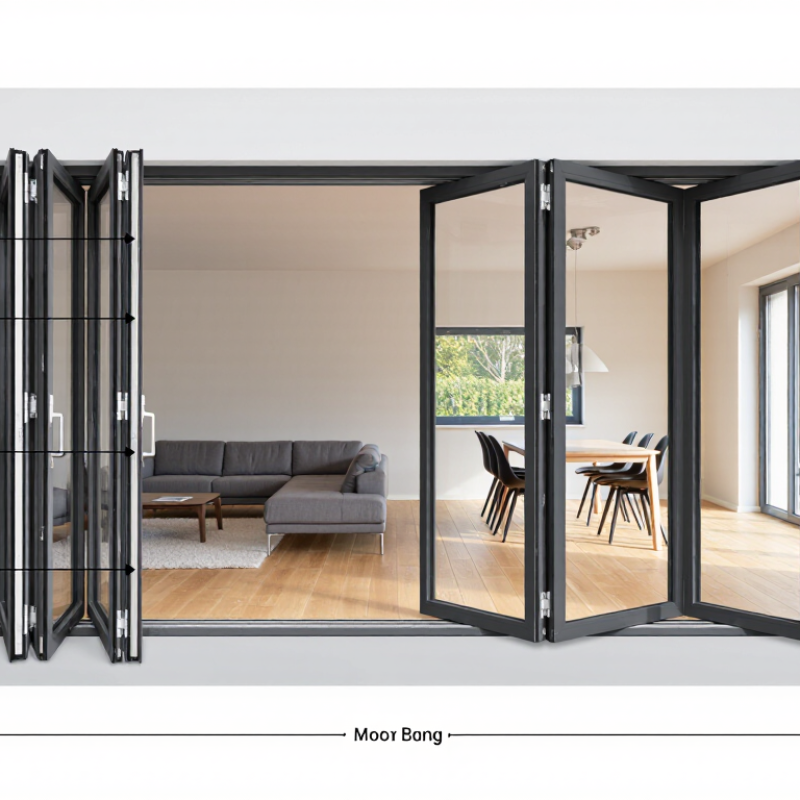
Choosing internal bifold doors in 2026 involves more than selecting attractive glass panels. These doors influence daylight, room flow, insulation, security, and daily comfort. A stylish system can still disappoint if its threshold feels awkward or its panels demand excessive operating force.

Ben Brocklesby, Managing Director of Origin Global, offers a practical principle for homeowners: “The right door should be designed around how you live.” That idea matters when comparing internal bifold doors. Consider where the doors will open, how often they will move, and whether furniture could obstruct the folding leaves. Measure the opening carefully. A few centimetres can change the entire configuration.

Performance deserves equal attention. Look for slim, durable frames, smooth rollers, dependable hinges, and suitable acoustic performance. In open-plan homes, improved seals can reduce cooking noise and draughts between connected spaces. Low thresholds may help accessibility, but they still need careful installation and floor preparation.

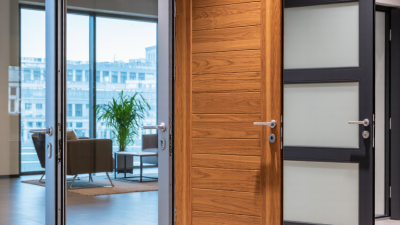
Do not trust appearance alone. Ask about panel weight, warranty coverage, replacement hardware, and maintenance requirements. A showroom display may feel effortless, yet an incorrectly installed system can become stiff or noisy. That risk is easy to underestimate.

There is no perfect specification. Your priorities may conflict.

Large glazing increases daylight, while heavier panels can require stronger hardware. Before choosing, compare independent reviews, installation records, and technical data. This guide examines the decisions that matter, helping you choose internal bifold doors that look refined and remain practical after the novelty fades.

How to Choose Internal Bifold Doors in 2026?

Define Your Space, Purpose, and Bifold Door Requirements

Choosing internal bifold doors in 2026 starts with defining the space, not browsing finishes.

Measure the opening at several points, including the floor, head, and side jambs. Older walls often shift slightly. I once measured only the top width and underestimated the lower clearance. That mistake affected the entire installation.

Consider what the room needs to do. A pair of bifold doors can separate a home office, expose a pantry, or improve access to a laundry area. For a bedroom, check privacy and sound control. Hollow panels may feel light but transmit more noise. Solid-core panels usually provide better acoustic separation.

In a narrow hallway, confirm the folded panels will not block furniture, switches, or escape routes.

Hardware deserves careful attention. Frequent use requires strong hinges, accurate pivots, and a stable track. Choose a handle that remains comfortable when your hands are full. Small details matter.

Check the finished floor height before ordering. A thick rug can stop the doors from folding smoothly. Also review ventilation needs, moisture exposure, and local building requirements with a qualified installer. An attractive door can still perform poorly when the opening, purpose, and hardware do not match. Leave room for adjustment; real buildings are rarely perfectly square.

Measure the Opening and Confirm Installation Conditions

How to Choose Internal Bifold Doors in 2026?

Measure the opening before comparing styles, finishes, or panel sizes. Use a steel tape, not a flexible ruler. Record the width at the top, middle, and bottom. Measure height on both sides and through the center. Small differences can affect smooth operation.

Check whether the opening is square, level, and plumb. A simple spirit level can reveal a leaning jamb or uneven floor. Also measure the wall thickness and inspect the existing trim. Some frames reduce the usable opening more than expected. Leave space for the track, hinges, handles, and folded panels. Confirm which direction the doors should stack. Make sure furniture, radiators, and nearby switches will not block their movement.

Installation conditions matter as much as measurements. The floor should be firm and reasonably level. The header must support the chosen hardware without movement. If the wall feels loose, repair it before installation. I once trusted one width measurement and overlooked a sloping floor. The panels fitted, but the gaps looked uneven. That mistake was avoidable. Recheck every measurement, especially in older homes. Photograph the opening and mark each measurement clearly. Then compare the recorded sizes with the manufacturer’s fitting requirements before ordering. A professional installer can identify hidden problems, but accurate site information still saves time and prevents costly adjustments.

Choose Materials, Glazing, Panels, and Folding Configurations

Choosing internal bifold doors in 2026 requires more than matching a room’s style. Material affects weight, durability, maintenance, and sound control. Solid timber feels warm and substantial, but it can move slightly with humidity. Engineered timber is often more stable. Aluminium suits slim profiles and larger openings, while composite materials may reduce upkeep. My initial preference was always the heaviest door. Experience changed that view; excessive weight can make daily folding tiring.

Glazing changes both atmosphere and privacy. Clear glass brings daylight deep into a room, while frosted or textured glass softens views. Laminated glazing can improve safety and acoustic performance. Consider the panel design carefully. Narrow panels create a traditional rhythm. Wider panels look cleaner but need stronger hardware and accurate installation. A poor alignment becomes obvious when sunlight crosses the floor. Measure the opening at several points, not only at the top.

Tips: Choose the folding direction around furniture, radiators, and walkways. An odd number of panels may stack more neatly in some rooms. Test handle height before ordering. Ask an experienced installer to check the track, hinges, floor level, and surrounding structure. Review local building requirements, especially where glazing or escape routes may matter. Do not choose the most attractive configuration too quickly. Daily movement matters more.

Compare Hardware, Operation, Insulation, and Safety Features

Choosing internal bifold doors in 2026 requires more than matching a room’s style. Hardware determines daily reliability. Check the panel weight, hinge strength, roller quality, and track capacity. A sturdy top-hung system can reduce floor damage, but it needs accurate installation. Floor-mounted tracks may feel stable, although dust can collect inside them. I once underestimated this cleaning issue.

Operation should suit the room’s traffic. Measure the opening, folded stack, and nearby furniture carefully. Doors that fold inward may block switches or cabinets. Test the handle height and opening force before ordering. Smooth movement matters. A soft-close mechanism can reduce noise and protect fingers, but it is not a substitute for careful use. Ask for adjustment access when the panels become uneven.

Insulation depends on the door core, glass, seals, and installation quality. Solid cores usually improve sound control, while perimeter seals help limit drafts. Glass panels should have suitable safety construction for their location, especially near busy walkways. Look for controlled closing, secure track retention, rounded hardware, and reduced finger-pinch gaps. Confirm the manufacturer’s tested performance and installation instructions. Ratings can vary between door sizes. That detail is easy to miss. In practice, a beautiful door with weak seals may perform worse than a simpler, properly fitted model.

How to Choose Internal Bifold Doors in 2026? Compare Hardware, Operation, Insulation, and Safety Features

Typical performance ranges for common interior bifold door constructions. Final values depend on the door size, glazing, seals, frame, installation quality, and local building requirements.

Comparison Dimension Engineered Timber Panels Solid Timber Panels Aluminium-Framed Glazed Panels Composite or Hollow-Core Panels
Typical construction Stable timber-based core with veneer, laminate, or painted finish. Natural hardwood or softwood construction, often with framed panels. Powder-coated aluminium frames with single or insulated safety glazing. Lightweight fibreboard, MDF, or wood-composite skin over a cellular or lightweight core.
Best interior applications Bedrooms, studies, living rooms, and wider room dividers. Premium rooms where natural appearance, mass, and durability are priorities. Modern interiors, kitchens, dining areas, and spaces needing borrowed light. Closets, utility rooms, compact openings, and budget-conscious projects.
Common panel thickness Approximately 35–44 mm. Approximately 40–50 mm. Approximately 30–45 mm, depending on the frame and glazing system. Approximately 28–40 mm.
Recommended opening width Single opening: about 900–1,200 mm; larger openings usually require additional panels and stronger hardware. Single opening: about 900–1,200 mm; heavy panels may require reinforced frames and hinges. Single opening: about 1,200–1,800 mm when correctly supported; verify the system's maximum panel width. Usually about 600–1,000 mm; wider openings can feel less rigid with lightweight panels.
Typical panel arrangement Two to six panels, folding to one or both sides. Two to four panels are common because of higher panel weight. Two to eight panels, depending on track capacity and opening geometry. Two to four lightweight panels.
Hardware requirement Top-hung or floor-supported track, pivot hinges, intermediate hinges, guides, and magnetic or latch closure. Heavy-duty top track or reinforced floor track, load-rated pivots, hinges, and a positive closing device. Load-rated rollers, pivots, stainless-steel or corrosion-resistant fasteners, guides, handles, and glazing gaskets. Light-duty top track, pivots, hinges, guides, and a magnetic catch or simple latch.
Operation and opening effort Smooth when aligned correctly; moderate effort for larger panels. Higher effort because of greater panel weight; precise installation is important. Low to moderate effort with quality rollers and a level track. Very low effort, but the system may feel less substantial.
Top-hung versus floor-supported suitability Top-hung creates a cleaner floor line; floor-supported systems suit heavy or tall assemblies. Floor support is often preferable for heavy panels unless the head structure is specifically reinforced. Top-hung systems provide an unobstructed floor; floor-supported systems can carry higher loads. Top-hung systems are generally suitable because panel weight is low.
Typical thermal insulation Moderate. A solid or dense core generally performs better than a hollow core, but perimeter gaps remain important. Good for an interior door because of high mass; performance depends strongly on seals and gaps. Variable. Insulated double glazing and thermal separators improve performance; single glazing provides limited insulation. Low to moderate. Lightweight cores usually provide less mass and acoustic separation.
Indicative centre-panel U-value Approximately 1.5–2.2 W/m²K for a dense, unglazed panel; the complete door can perform differently. Approximately 1.4–2.0 W/m²K for a dense unglazed panel, depending on species and thickness. Approximately 1.1–2.8 W/m²K with insulated double glazing; single glazing may be around 5.0–6.0 W/m²K. Approximately 1.8–2.6 W/m²K, depending on core density and thickness.
Acoustic privacy Moderate to good with solid cores, compression seals, and minimal floor gaps. Good mass-based sound reduction, although bifold joints and perimeter gaps reduce overall performance. Moderate to low unless laminated acoustic glazing and continuous seals are specified. Low to moderate; not ideal for bedrooms, offices, or rooms requiring privacy.
Glazing and safety options Can use toughened or laminated safety glass in glazed sections; glass must be correctly retained. Can use toughened or laminated safety glass; laminated glass helps retain fragments after breakage. Toughened safety glass is common; laminated safety glass is preferred where post-breakage retention is required. Glazing is less common; any glass insert should be safety-rated and installed according to applicable regulations.
Child and user safety Use finger-safe hinge guards, controlled closing, rounded handles, and a track without accessible trapping points. Use reinforced, finger-safe hinges and controlled movement because heavier panels have greater closing force. Use safety glazing, finger-safe seals or hinge covers, soft-close hardware where available, and visible glass markings. Use anti-pinch hinge covers and a secure guide; lightweight panels reduce impact force but do not eliminate trapping risks.
Threshold and accessibility Low or flush thresholds are possible with top-hung hardware; confirm floor tolerances before installation. Flush thresholds are possible but may need additional structural support for the heavy assembly. Low-profile or flush track options are available; check the track height against accessibility requirements. Low-profile tracks are generally easy to install and operate.
Fire and smoke considerations Only use a documented fire-rated door set where required; the rating applies to the complete tested assembly. Solid timber alone does not guarantee a fire rating; use a certified door, frame, seals, and hardware set. Standard glazed bifold systems are not automatically fire-rated; fire-rated glazing and framing require specific certification. Usually unsuitable for fire-separation openings unless the complete product has verified fire-test certification.
Maintenance needs Clean surfaces, inspect hinges and rollers, and adjust or lubricate hardware according to the manufacturer's instructions. More frequent finish maintenance may be needed; monitor seasonal movement, hinge alignment, and moisture exposure. Low maintenance; clean glazing and tracks, inspect gaskets, and remove debris from rollers and guides. Low maintenance, but edges and faces can be more vulnerable to impact and moisture damage.
Relative weight Medium; suitable for robust residential hardware. High; verify hinge, pivot, track, and head-load ratings before ordering. Low to medium, depending mainly on glazing thickness and panel size. Low; suitable for lighter-duty tracks and smaller openings.
Recommended choice when... You want a balanced combination of stability, privacy, appearance, and everyday durability. You value natural material, acoustic mass, and a premium feel, and the structure can support the weight. You want daylight, a contemporary appearance, and easy visual connection between rooms. You need an economical, lightweight solution for a non-critical interior opening.
Selection note: For any 2026 project, confirm the complete door-set specifications rather than judging the panel alone. Check the maximum panel weight, track capacity, clear opening, glazing safety classification, fire documentation, threshold height, and local accessibility requirements before purchase or installation.

Evaluate Costs, Maintenance Needs, and Long-Term Value

How to Choose Internal Bifold Doors in 2026?

Internal bifold doors can change how a room feels, but their value depends on daily use. Measure the opening carefully, including floor levels and ceiling clearance. A small error can create rubbing panels, uneven gaps, or expensive adjustments. Ask for a written quote covering the doors, tracks, handles, delivery, and installation. The cheapest estimate may exclude essential work. That mistake is common.

Compare total ownership costs, not only the purchase price. Solid timber usually costs more, while engineered panels may offer steadier performance in changing humidity. Check the track material, hinge quality, panel weight, and replacement-part availability. Smooth rollers reduce noise and maintenance. However, even premium hardware can fail when dust collects inside the track. Clean it gently every few months, and avoid forcing stiff panels. A professional installer should explain adjustment points and provide clear maintenance guidance.

Tips: Choose a layout that leaves enough passage space when open. Test the folding action before accepting installation. Consider privacy, light control, and room temperature. Ask about the warranty’s exact coverage. A long warranty sounds reassuring, but it may exclude labor or surface damage. Think beyond today’s design trend. The door should still suit your furniture and routine after several years. I would also leave a small repair budget, because real homes rarely stay perfectly level.

How to Choose Internal Bifold Doors in 2026?

Estimated 10-year ownership costs for a standard 30 × 80-inch internal bifold door in USD. Costs include purchase, professional installation, routine hardware adjustments, minor repairs, and one expected finish refresh where applicable.

How to read the chart: Hollow-core doors usually have the lowest upfront and long-term cost, while glass-panel doors require a higher initial investment and may cost more to maintain. Solid-core doors generally offer a stronger balance of durability, sound reduction, and long-term value.

Back to top