Locally made
Choosing origin bifold doors for a global project requires more than comparing attractive photographs and quoted prices. Architects, developers, and contractors must examine climate, opening size, local workmanship, transport conditions, and long-term maintenance. A coastal hotel may need stronger corrosion protection, while a mountain residence may demand better thermal performance and tighter weather seals. These differences can change the correct specification.
Reliable selection begins with verified technical information. Review panel dimensions, frame materials, glass options, drainage design, hardware ratings, and tested air and water performance. Ask whether the supplier can provide installation drawings, sample sections, warranty terms, and replacement-hardware support. Origin bifold doors may perform well, but performance depends on accurate surveying and careful installation. A high-quality door can still leak when the sill is poorly leveled or the surrounding structure moves.
Look closely at the project’s real conditions. Measure the finished opening, not only the architect’s preliminary drawing. Confirm access for delivery, lifting equipment, and on-site storage. Check local energy requirements and fire-safety expectations with qualified professionals. Standards differ across markets. Assumptions can become expensive.
It is also wise to request references from comparable international projects. Speak with installers, not only sales teams. Their experience can reveal hidden issues, such as difficult corner configurations or delayed spare parts. Some choices may need revision after testing. That is not failure; it is responsible planning. The strongest decision balances design intent, documented evidence, installer capability, and dependable service after handover.RGCTX
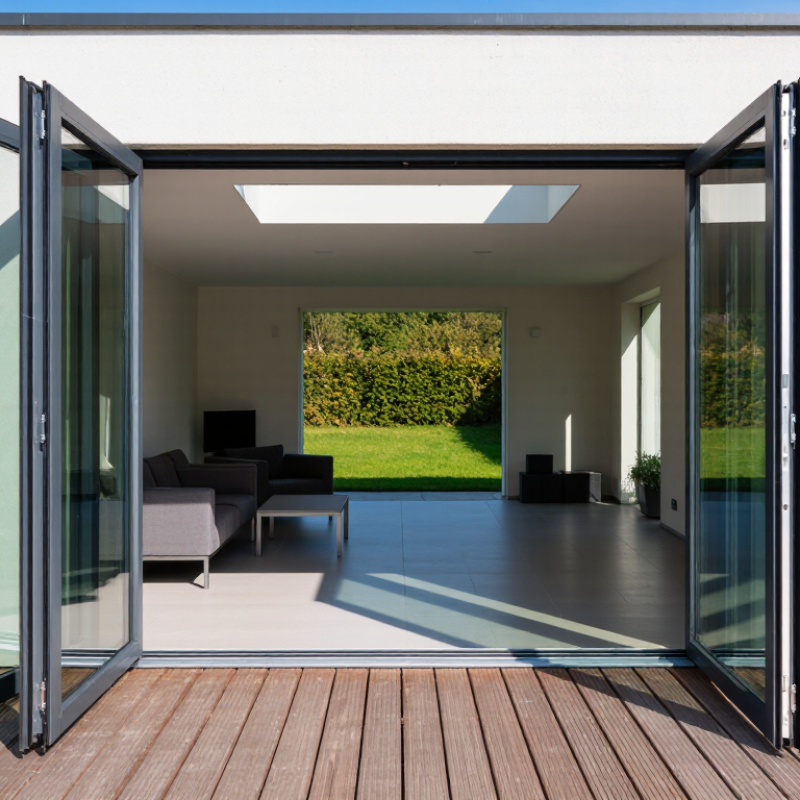
Defining project requirements is the practical starting point for selecting bifold doors for global developments. Record each opening’s width, height, wall build-up, and finished floor level. A two-millimetre error can affect operation after installation.
Consider the climate, too. Coastal sites may need stronger corrosion resistance, while cold regions require suitable thermal performance and weather seals. Wind exposure, driving rain, solar heat, and indoor humidity should guide the frame and glass specification. Confirm local building codes before ordering. Requirements can differ between one country and another. Do not assume a successful design will transfer unchanged.
Tips: Prepare a room-by-room schedule with opening sizes, glass preferences, threshold types, colour requirements, and access needs. Note whether the doors open inward or outward. Check delivery routes early, especially for large glazed panels. A narrow lift or unfinished staircase can create serious handling problems. Allow realistic installation tolerances. Perfect drawings rarely match real walls.
Project teams should also define daily use. Will the doors serve a busy restaurant, a private home, or a public terrace? Frequent movement may require durable hardware and simple maintenance access. Request performance evidence, installation guidance, and clear warranty conditions from qualified suppliers. A site mock-up is valuable. It may reveal an awkward handle position or drainage issue before production. I have seen teams overlook cleaning access, then regret it later. That detail deserves attention.
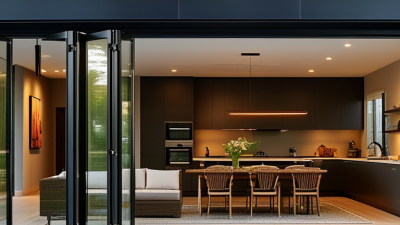
For global projects, bifold door selection starts with material and climate. The IEA Buildings 2023 report states that buildings consume about 30% of global final energy. Poor glazing choices can increase cooling loads quickly. Aluminum frames offer slim sightlines and strong hardware support. Thermal breaks are essential in hot and cold regions. Timber provides natural insulation, but it needs disciplined moisture control. Composite frames can balance stability, insulation, and maintenance.
Configuration affects daily performance. Two-panel doors suit smaller openings and reduce hardware complexity. Four or six panels create wider openings, but the moving weight increases. Inward-opening systems need clear floor space and careful drainage. Outward-opening systems may perform better against wind-driven rain, depending on local exposure. Always check the tested configuration, not only the maximum size. Small details matter.
Performance ratings should be compared using consistent standards. NFRC 100 evaluates U-factor, while NFRC 200 evaluates solar heat gain coefficient. Lower U-factor usually indicates better insulation. Lower SHGC can reduce overheating, though cold climates may benefit from solar gain. Air leakage, water penetration, and structural pressure ratings also require attention. ASTM E283, E331, and E330 are widely used test methods. A low U-factor does not guarantee comfort. Installation can undermine excellent factory results. That is an inconvenient truth. Project teams should request test reports, certified dimensions, drainage details, and climate-specific calculations before approval.
Choosing bifold doors for global projects requires more than comparing styles and prices. Climate should guide the initial specification. Coastal buildings need corrosion-resistant hardware and carefully sealed frames. Homes in heavy-rain regions need reliable drainage and tested water resistance. Cold climates require strong thermal performance, low air leakage, and suitable glazing. In hot areas, solar-control glass can reduce indoor heat gain. Wind exposure also matters, especially on high-rise balconies or open countryside sites.
Building codes vary by location, and small differences can create costly delays. Check local requirements for wind loads, safety glazing, thermal values, accessibility, fire separation, and emergency escape routes. Some regions require independent product testing or specific documentation. Confirm the approved sizes, threshold details, and installation methods before ordering. A door can perform well in a laboratory but fail when installed incorrectly. I have seen good specifications weakened by poor site preparation.
Tips: Ask a local consultant to review the drawings and compliance documents. Compare tested performance, not marketing language. Confirm who handles permits and inspections. Keep written records of every approval. Also, allow time for regional adjustments. A standard detail may not suit every climate. My earlier projects sometimes relied too heavily on supplier data, and that was a mistake. Local exposure, workmanship, and maintenance can change the real result. Good decisions leave room for those uncertainties.
Choosing bifold doors for global projects requires more than comparing frame finishes. Manufacturing quality sets the installation risk before shipment begins. Specify tested air, water, and structural performance for the target climate. The U.S. Department of Energy reports that windows can represent 25–30% of residential heating and cooling energy use. Thermal breaks, low-emissivity glazing, and accurate gaskets therefore deserve early attention. Small tolerances matter.
Request factory quality records, batch traceability, and dimensional inspection reports. ISO 9001-based procedures can improve consistency, but certification alone does not guarantee a perfect door. Ask for test evidence under recognized regional standards. A door made for a mild coastal site may perform poorly in a dusty, high-wind location. Manufacturing drawings must show opening sizes, drainage paths, hardware positions, and allowable deviations. Site teams often find that attractive samples hide difficult adjustments.
Installation planning should begin before the container is booked. Confirm the structural opening, sill support, weather membrane, lifting access, and local labor skills. Installation manuals need translated details and clear sequencing. The International Energy Agency identifies buildings as responsible for about 30% of global final energy demand, making envelope performance commercially important. Logistics also deserves engineering attention. The World Bank’s 2023 Logistics Performance Index highlights customs, infrastructure, and delivery timeliness as major supply-chain factors. Protect panels with vertical crates, moisture control, impact labels, and replacement hardware. A beautiful door that arrives late, damaged, or without compatible fixings is not a successful specification. The process still needs honest review.
| Evaluation Area | Key Dimension | Typical Project Data | Recommended Selection Guidance | Verification Documents |
|---|---|---|---|---|
| Manufacturing | Panel configuration | Common configurations include 2–8 panels. Typical individual panel widths are approximately 600–1,200 mm, subject to system design and local wind requirements. | Select the number of panels according to opening width, traffic flow, stacking space, and maximum practical sash weight. | Approved shop drawings; panel schedule; structural calculations where required. |
| Frame and sash material | Thermally broken aluminium systems are widely used for external doors because they offer corrosion resistance, dimensional stability, and relatively low maintenance. | For coastal or high-humidity locations, specify an appropriate corrosion-resistant finish and confirm compatibility with surrounding materials. | Material specification; alloy information; finish certificate; corrosion-resistance test results if required. | |
| Thermal performance | Whole-door thermal transmittance depends on frame, glazing, spacer, size, and configuration. A project target may commonly fall around 1.4–2.5 W/m²·K for insulated systems. | Use the required local energy code or project performance specification rather than relying only on the centre-of-glass value. | U-value calculation or test report; glazing specification; thermal-bridge details. | |
| Glazing and safety | Insulating double glazing is common in many climates. Laminated or toughened safety glass may be required for doors, impact-prone areas, or specific occupancy types. | Confirm glass thickness, safety classification, solar-control requirements, acoustic target, and local safety-glazing rules. | Glass build-up; safety-glass certification; acoustic and solar-control data where applicable. | |
| Air, water, and wind resistance | Performance is affected by door size, seals, drainage, installation quality, and exposure. Classification requirements vary by country and building type. | Set project-specific air-permeability, water-tightness, and wind-load targets before finalizing the door system. | Laboratory test reports; pressure calculations; project exposure assessment; drainage detail. | |
| Hardware and operating cycles | High-use commercial openings require more durable rollers, hinges, handles, locks, and restrictors than occasional residential openings. | Match hardware duty to expected daily cycles, panel weight, security needs, and accessibility requirements. | Hardware schedule; cycle-test evidence; spare-parts list; maintenance instructions. | |
| Installation | Opening tolerance | The structural opening must be square, plumb, level, and capable of carrying the door loads. Actual tolerance limits must follow the approved installation manual. | Complete a pre-installation survey and record width, height, diagonals, sill level, substrate condition, and movement joints. | Site survey report; opening inspection checklist; signed dimensional approval. |
| Sill and drainage | Low-threshold designs improve access but require careful waterproofing, falls, flashing, and drainage detailing. | Coordinate the sill with finished floor levels, waterproof membranes, external paving, and accessible-route requirements. | Sill detail; waterproofing method statement; drainage layout; accessibility review. | |
| Fixing and structural support | Fixings must transfer dead load, wind load, and operating forces to suitable structural substrates without distorting the frame. | Define fixing spacing, anchor type, packer requirements, substrate strength, and movement allowance before installation. | Fixing schedule; structural engineer approval; substrate data; installation method statement. | |
| Weather sealing | Durable installations generally use compatible internal air seals, external weather seals, backer rods, sealants, flashings, and correctly formed drainage paths. | Use sealants and membranes compatible with aluminium, glass, coatings, adjacent masonry, and local UV exposure. | Sealant technical data; compatibility statement; interface details; quality-control records. | |
| Commissioning and handover | Final checks should cover alignment, panel movement, locking, drainage, seals, glass condition, restrictors, and safe operation. | Include a practical demonstration, cleaning procedure, adjustment schedule, and end-user maintenance briefing. | Commissioning checklist; operating manual; warranty terms; maintenance schedule. | |
| Logistics | Packaging protection | Glazed panels require edge protection, corner protection, separators, moisture control, and secure restraint during handling and transport. | Specify packaging inspection points and require protection that prevents abrasion, impact, water exposure, and frame deformation. | Packing specification; loading photos; package identification list; damage-report procedure. |
| Shipping dimensions and weight | Oversized or glazed assemblies may affect container utilization, lifting equipment, road access, and manual-handling limits. Exact values must come from approved shop drawings. | Confirm packed dimensions, gross weight, centre of gravity, lifting points, and unloading space before dispatch. | Packing list; gross and net weights; crate dimensions; lifting plan; delivery instructions. | |
| Customs and import compliance | International shipments may require commercial invoices, packing lists, transport documents, tariff classification, certificates of origin, and destination-specific product documentation. | Confirm importer responsibilities, duties, taxes, inspection requirements, and local documentation before production release. | Commercial invoice; packing list; transport document; origin certificate; compliance declarations. | |
| Lead time planning | A realistic programme should include design approval, material procurement, fabrication, inspection, packing, export clearance, transit, customs clearance, and site readiness. | Allow contingency for glazing availability, public holidays, port congestion, weather disruption, and revised site dimensions. | Baseline programme; production milestones; inspection plan; shipping schedule; risk register. | |
| Storage and site handling | Store units vertically or as directed, on level supports, protected from weather, contamination, impact, and unauthorized access. | Prepare a dry, secure storage area and suitable lifting equipment before delivery; avoid unsupported stacking of glazed units. | Storage method statement; handling instructions; delivery inspection form; lifting plan. | |
| Global Project Decision Rule | Choose the bifold door system only after confirming performance requirements, opening conditions, local regulations, installation responsibility, packed dimensions, delivery route, and long-term maintenance support. The final selection should be based on project-specific calculations and approved technical documents rather than catalogue dimensions alone. | |||
For global projects, bifold-door pricing should include more than the purchase order. Compare the frame, glass, hardware, shipping, installation, taxes, and replacement parts. The 2024 Global Status Report for Buildings and Construction reports that buildings use about 32% of global energy. Better thermal performance can therefore reduce operating costs, especially in large glazed areas. However, savings depend on climate, shading, installation quality, and occupant behavior.
Request a written warranty schedule before approval. Check coverage periods for frames, finishes, seals, glass, rollers, locks, and installation labor. Ask whether coastal air, high humidity, ultraviolet exposure, and frequent operation are excluded. A long warranty means little if spare hardware requires overseas shipping. Clarify response times, inspection procedures, transferable coverage, and currency conditions. Keep these details in the project contract.
Maintenance planning also deserves a cost allowance. ISO 15686-5 recommends whole-life costing, not just initial-price comparison. Create a service calendar with track cleaning, drainage checks, seal inspection, alignment testing, and lubrication requirements. The U.S. Department of Energy estimates windows can represent 25–30% of household heating and cooling energy use, although that figure does not perfectly represent every bifold system. I would challenge any payback promise that ignores local weather data. A door may look efficient on paper, yet poor flashing or uneven installation can create drafts, water damage, and expensive call-backs. Keep spare rollers and seals on site for critical openings. Small planning gaps become costly later.
Assess Costs, Warranty Coverage, and Long-Term Maintenance
The chart compares typical planning allowances for commercial bifold-door systems over a 10-year ownership period. Installed cost and maintenance values are shown in USD per square metre, while warranty coverage is shown in years. Final figures should be verified against local labor rates, climate exposure, project specifications, and written warranty terms.