Locally made
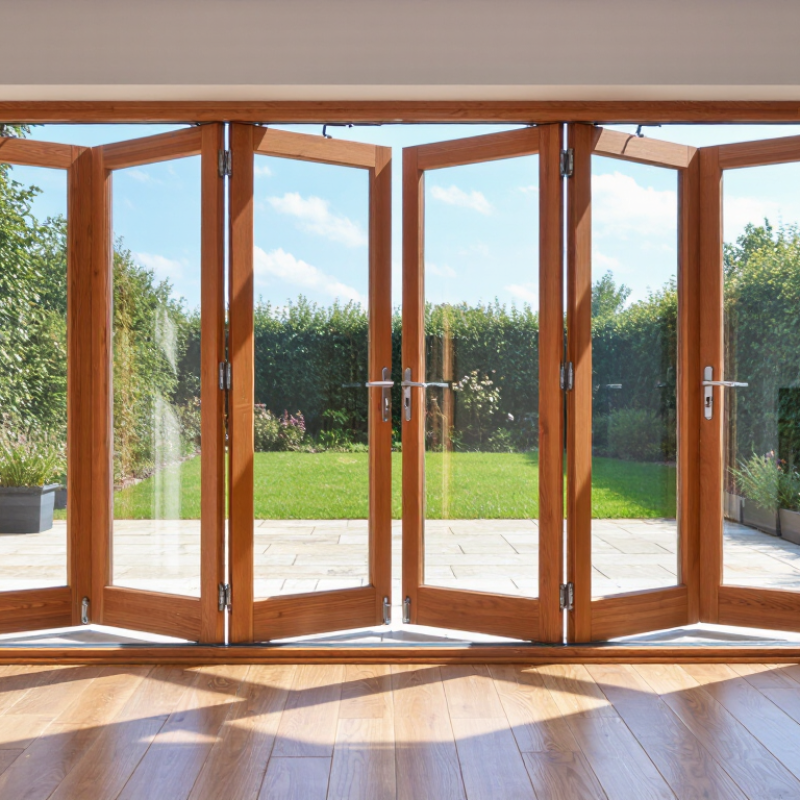
Choosing wooden bifold doors in 2026 requires more than admiring their warm grain or wide opening. The right system must suit your climate, wall structure, daily routine, and long-term maintenance expectations. A beautiful door can still disappoint if moisture enters the frame or the panels become difficult to align.
Gary Katz, a veteran finish carpenter and door-installation educator, often stresses this practical principle: “A door is only as good as its installation.” That observation remains highly relevant to wooden bifold doors. Even premium oak or engineered timber can perform poorly when the threshold lacks drainage, the hinges are overloaded, or the opening is not square.
Look closely. Test the movement.
This guide will examine timber species, panel weight, glazing, thermal performance, weather seals, hardware, and installation quality. It will also consider how sunlight can fade a natural finish beside a south-facing window. Real homes are rarely perfect. Floors settle, walls move, and maintenance is sometimes forgotten. Those details should influence your decision.
A responsible choice balances appearance with evidence. Check verified performance data, warranty terms, moisture protection, and the installer’s experience with large timber openings. Do not rely on showroom movement alone. A door that glides smoothly for five minutes may behave differently after a wet winter.
The best wooden bifold doors should connect indoor and outdoor spaces without creating a new source of drafts, repairs, or regret. This is not a simple style decision. It is a building-performance decision with visible consequences.
Choosing wooden bifold doors in 2026 starts with the room, not the catalogue.
Define the opening first. Measure width, height, sill level, and swing clearance twice. A six-panel system may need a clear stacking zone beside the opening. I have seen beautiful installations fail because furniture blocked the folded leaves. That mistake is expensive. It is also avoidable. Decide whether the door separates a kitchen, bedroom, garden room, or balcony. Each use demands different privacy, ventilation, and weather protection.
Style follows proportion. Narrow stiles create a lighter view, while wider timber members suit traditional interiors. Ask for the wood species, moisture content, finish schedule, and maintenance instructions. Exterior timber should be sealed on every face, especially along the end grain. “Low maintenance” is not “no maintenance.” Check the hardware load rating and hinge adjustment range. Heavy leaves can sag when installation tolerances are poor. An experienced installer should verify the subfloor and head before final fixing.
Performance needs measurable evidence. The U.S. Department of Energy reports that windows account for roughly 25–30% of household heating and cooling energy use. Glazed bifold doors deserve similar scrutiny. Compare whole-door U-factor, solar heat gain coefficient, air leakage, and water resistance. The IEA’s 2024 Buildings report states that buildings use about 30% of global final energy. Small envelope decisions matter. Yet ratings are not everything. A high-performing door can underdeliver with a twisted frame, weak threshold, or careless sealing. I would request tested values, drainage details, and a written service plan. I would also question my first choice after seeing the morning sun.
Wood species changes both appearance and long-term performance. Oak offers a pronounced grain and strong resistance to daily knocks. Ash looks lighter, with a cleaner, more contemporary pattern. Walnut creates a darker, richer interior, but it usually costs more.
Softwoods can reduce the budget, although dents may appear sooner around handles and hinges. Examine a full-size sample, not only a small showroom chip. Grain can look surprisingly different across a wide door panel.
Finishing affects maintenance, color, and moisture control. A water-based finish keeps pale timber closer to its natural tone. Oil brings out deeper grain but may need more frequent care. In sunny rooms, ask about UV resistance. It can slow fading, though it cannot stop it completely.
A matte surface hides fingerprints better than high gloss. Small detail. Request the maintenance schedule in writing.
Construction deserves equal attention. Solid timber feels substantial, yet it expands and contracts with seasonal humidity. An engineered timber core can improve dimensional stability.
Measure the opening at several points; older walls are rarely perfect. A minor error here can cause major alignment problems later. For large openings, confirm the hardware rating and glazing weight with a qualified installer.
I would not choose a door from appearance alone. A beautiful finish cannot correct weak joints, poor drainage, or inaccurate installation.
How to Choose Wooden Bifold Doors in 2026?
Measuring Openings and Planning the Bifold Door Configuration
A successful wooden bifold door begins with accurate measurements, not a catalogue picture. Measure the opening at the top, middle, and bottom. Record the narrowest width. Measure height at both jambs and the centre. Floors are rarely perfectly level. A small difference can affect smooth folding and weather sealing. Check the wall thickness, finished floor height, and available space beside the opening. Remove skirting measurements if the frame will sit behind it. This detail is often missed.
Tips: Use a steel tape, not a soft measuring tape. Measure in millimetres. Take photos of corners, thresholds, and nearby radiators. Leave installation clearances only according to the door manufacturer’s technical guidance. An experienced installer should verify the survey before ordering. I once trusted a single width measurement, and the fitting plan needed revision. That mistake was avoidable.
Configuration matters as much as size. Decide where the panels should stack when open. A two-panel set may suit a narrow opening, while wider spans can need four or more panels. Consider traffic flow, furniture, handles, and the direction of prevailing rain. Inward-opening doors can reduce exterior drainage options. Outward-opening doors need clear decking or paving. Ask whether the threshold is flush, rebated, or raised. Each choice changes access, water management, and installation details. Timber also moves with moisture, so allow for professional adjustment after fitting. Maybe the most attractive layout is not the most practical one.
| Planning Dimension | What to Measure or Decide | Useful Calculation or Reference | Recommended Planning Approach | Key Check Before Ordering |
|---|---|---|---|---|
| Opening width | Measure the width at the top, middle, and bottom of the structural or finished opening. | Use the smallest recorded width as the working measurement. | Record measurements in millimetres and keep the finished floor, frame, and plaster details consistent. | Confirm whether the quoted door size is the rough-opening size, frame size, or finished opening size. |
| Opening height | Measure the height at the left, centre, and right sides. | Use the smallest height measurement to identify the available space. | Measure from the finished floor level, not from an unfinished slab, if the floor finish will be installed later. | Allow for the final floor build-up, including tile, timber, stone, underlay, or threshold components. |
| Opening squareness | Measure both diagonals from corner to corner. | A difference between the two diagonal measurements indicates that the opening is out of square. | Have the installer confirm the acceptable adjustment range before selecting the door frame. | Do not assume the door panels will correct a significantly uneven or twisted opening. |
| Wall thickness | Measure the finished wall thickness at several points around the opening. | Include plasterboard, plaster, trim, insulation, cladding, and any lining that will remain visible. | Select a frame depth and reveal detail that match the completed wall assembly. | Check how the frame will connect to masonry, timber framing, or a steel-supported opening. |
| Frame allowance | Determine the space needed for the complete frame, packers, fixings, sealant, and adjustment. | The required allowance varies by frame system and installation method; it must be confirmed in the product specifications. | Keep the opening accessible for levelling and fixing rather than designing a zero-clearance fit. | Use the manufacturer’s current installation drawing instead of applying a generic allowance. |
| Panel count | Choose the number of leaves based on the overall opening width and the desired visual rhythm. | Approximate panel width = total door leaf width ÷ number of panels. | Use an even number of panels for a centred meeting point when the configuration allows it. | Verify the maximum and minimum panel widths permitted for the chosen timber system and glazing weight. |
| Common configuration | Decide how the panels will fold and where they will stack. | Typical layouts include two panels folding left, two panels folding right, or split configurations folding to both sides. | Choose a split configuration for wide openings when a central opening and balanced appearance are important. | Check that the stacking zones do not obstruct walls, columns, cabinets, curtains, or exterior furniture. |
| Traffic door | Decide whether one panel should operate as a regular access door within the bifold set. | A traffic door can provide daily access without opening every panel. | Place the traffic door on the side that best suits the main circulation route and furniture layout. | Confirm the opening direction, handle position, threshold detail, and emergency egress requirements. |
| Stacking depth | Measure the clear wall space available for folded panels at each side of the opening. | Stacking depth depends on panel thickness, panel count, hinges, hardware, and the selected configuration. | Reserve a clear zone beside the opening and include the swing path of the first panel. | Check the system drawing for the actual folded-stack projection rather than estimating from panel width alone. |
| Threshold height | Choose between a low threshold, weathered threshold, or accessible threshold where available. | Threshold height affects drainage, weather resistance, trip risk, and the transition to the interior floor. | Coordinate the threshold with the finished internal and external floor levels before the frame is installed. | Confirm drainage direction and ensure external paving or decking does not block water outlets. |
| Weather exposure | Assess whether the opening is sheltered, partially exposed, or fully exposed to wind-driven rain. | Exposure affects the required seals, drainage design, threshold type, finish, and maintenance schedule. | Use a weather-rated external door system for openings that connect directly to the outdoors. | Confirm the tested air, water, and wind performance for the site conditions and door size. |
| Timber movement | Consider seasonal changes in humidity and temperature around the installation location. | Wood naturally expands and contracts; movement is influenced by species, construction, finish, and indoor humidity. | Choose engineered or dimensionally stable timber construction where consistent operation is important. | Maintain suitable indoor humidity and follow the specified finishing and maintenance instructions. |
| Glazing selection | Decide the required balance of daylight, thermal performance, solar control, privacy, and safety. | Insulating glass performance is commonly evaluated using U-value, while solar gain is commonly described by solar heat gain coefficient or g-value. | For large glazed elevations, coordinate the glass specification with the building’s energy and overheating strategy. | Use safety glazing where required by local building regulations, especially near doors and low-level glass. |
| Thermal performance | Review the complete door-set performance, including panels, frame, glass, seals, and threshold. | Lower U-values generally indicate lower heat transfer, but the declared value depends on the test size and calculation method. | Compare complete door-set data rather than comparing glass or timber values alone. | Check whether the published performance applies to the selected configuration and dimensions. |
| Hardware and operation | Choose handles, locks, hinges, rollers, restrictors, and opening controls appropriate to the door weight. | Hardware capacity must account for panel size, glass weight, wind exposure, and frequency of use. | Prioritise adjustable, corrosion-resistant hardware for exterior installations and high-use areas. | Confirm that replacement parts, adjustment access, and locking points are available for long-term maintenance. |
| Clear opening | Calculate the usable passage width after panels, hinges, seals, and the frame are installed. | Clear opening is not the same as the nominal overall door width. | Base furniture movement, accessibility, and ventilation planning on the actual clear opening. | Request a dimensioned elevation showing the clear opening for the selected panel arrangement. |
| Interior and exterior conflicts | Map nearby walls, radiators, kitchen units, worktops, curtains, steps, balconies, and garden paths. | Every panel requires a defined operating and stacking zone. | Mark the full door movement on the floor plan before finalising the configuration. | Check handles, projecting sills, blinds, insect screens, and furniture for interference. |
| Installation timing | Coordinate the door installation with structural work, waterproofing, plastering, flooring, and decorating. | Premature installation can expose timber, glass, seals, and hardware to construction damage or excess moisture. | Install after the opening is stable and protected, while allowing enough access for accurate levelling and sealing. | Agree who is responsible for final opening preparation, protection, threshold sealing, and commissioning. |

Measurement note: All dimensions should be verified on site by the installer. Final clearances, frame allowances, panel limits, threshold details, structural requirements, and performance values depend on the selected door system, local building regulations, and project conditions.
Wooden bifold doors can transform a dim room into a brighter living space. However, appearance should not lead your decision. In 2026, energy efficiency deserves equal attention. Choose doors with insulated glazing, tight weather seals, and thermally improved frames. Ask for tested U-values, not vague claims. Lower values usually indicate better insulation. Check the threshold carefully. A poorly sealed threshold can allow drafts, rain, and small insects inside.
Daily operation also matters. Open and close the panels several times before buying. The movement should feel balanced, quiet, and controlled. Good hinges, rollers, locks, and handles reduce strain on the frame. Hardware must match the door’s weight and opening size.
I have seen attractive doors become frustrating when rollers collect dirt or handles loosen. Maintenance is often underestimated. Timber may need regular cleaning, sealing, or refinishing, depending on exposure and finish.
Tips: Examine a working display model. Test the locking points yourself. Confirm replacement hardware availability. Measure the opening twice. Leave space for seasonal timber movement, because wood is not perfectly stable. Also, consider how the doors behave during winter evenings. A large glass opening can feel cold, even with efficient glazing. This is where personal comfort may challenge the brochure’s promises. Ask for installation details, service terms, and independent performance evidence before making a final choice.
Installation requirements should guide your choice before appearance does. Measure the opening at several points, because older walls are rarely perfectly square. Check the lintel, floor level, and available stacking space. A heavy timber system may need stronger structural support than expected. Ask a qualified installer to confirm load paths, weather sealing, and safe panel movement. Local building requirements can also affect glazing, ventilation, and emergency access.
Maintenance begins with the wood species and factory finish. Exterior doors face sunlight, rain, and repeated temperature changes. Inspect the lower rails every spring, especially near the sill. Clean tracks with a soft brush, then check rollers, hinges, and drainage channels. Do not force a stiff panel. That small shortcut can damage alignment and seals. Refinishing intervals vary, but shaded doors usually age differently from exposed ones. I have seen owners neglect the bottom edge, where moisture quietly causes the greatest damage.
Long-term value depends on daily performance, not only the purchase price. Well-fitted doors should open smoothly, reduce drafts, and remain stable through seasonal movement. Ask about replacement seals, hardware access, finish renewal, and workmanship warranties. Energy performance matters, but it depends on installation quality as much as glass specification. A cheaper system may become expensive after repeated adjustments. A costly system may also disappoint if the opening was prepared poorly. Consider how often the doors will operate, who will maintain them, and whether future repairs are realistically affordable.