What Are Aluminium French Doors?
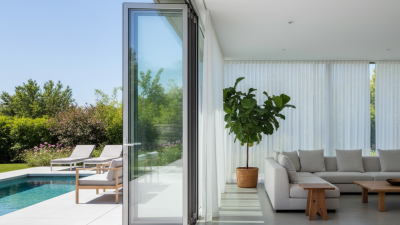
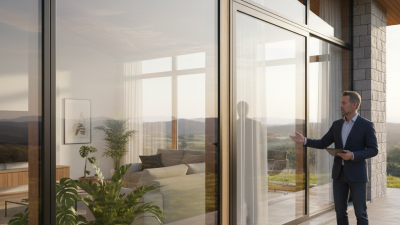
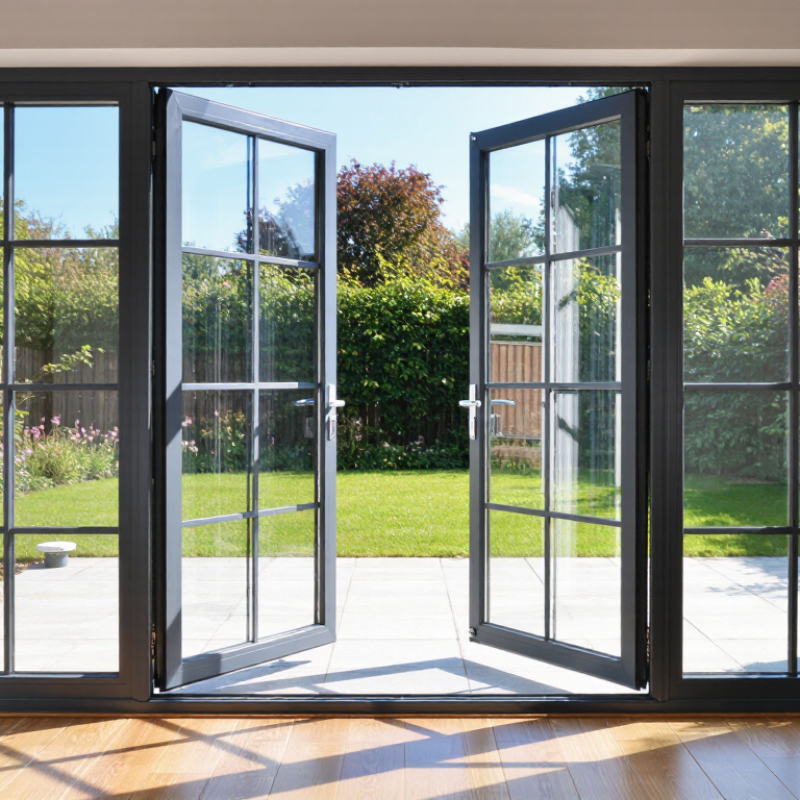
Aluminium French doors are hinged, double-door units with glazed panels that create a broad opening between rooms or between a home and garden. Both leaves can open from the centre, although the exact arrangement depends on the hardware. That is the familiar look. Slim aluminium frames can leave more glass visible than bulky profiles, bringing daylight into a kitchen, dining room, or conservatory. When open, the doors make a patio feel closer to the living space.
The material is valued for its strength and resistance to rust, and it generally needs less routine upkeep than painted timber. Still, “low maintenance” does not mean maintenance-free. Hinges, locks, seals, and drainage channels need occasional checks, especially after heavy use or bad weather. Frame quality also varies. A thermal break, which separates the inner and outer parts of the frame, can help limit heat transfer. Glazing, installation, and weather seals affect comfort too, so a product label alone cannot tell the whole story.
This guide explains what aluminium French doors are, how their main parts work, and what to consider before choosing a set. Look closely at the opening size, threshold, security hardware, and whether the doors suit the room’s layout. A wide opening looks inviting, but it also needs enough clear space for the leaves to swing. Measure carefully. Manufacturer specifications and advice from a qualified installer can help clarify performance claims and practical fit. There is no single best design for every home; the right choice depends on the building, budget, and how you plan to use the doors.
Definition and Basic Design of Aluminium French Doors
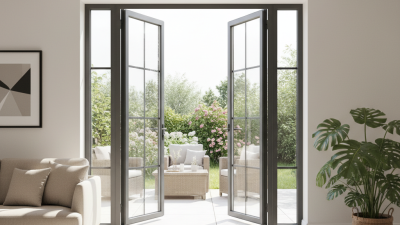
Aluminium French doors are a pair of hinged doors set within one frame, usually designed with large glass panels. When closed, the leaves meet at the centre; when open, they create a broad passage between rooms or toward a patio.
A simple idea.
Each leaf has a perimeter frame made from aluminium, with glass held between its vertical stiles and horizontal rails. One door may serve as the everyday entry, while the second stays secured until more space is needed. Some designs allow both leaves to open.
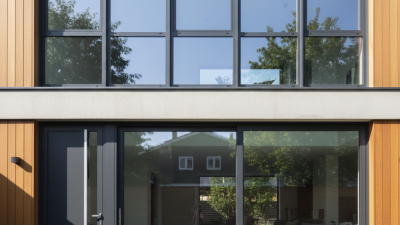
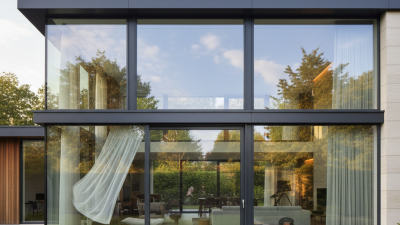
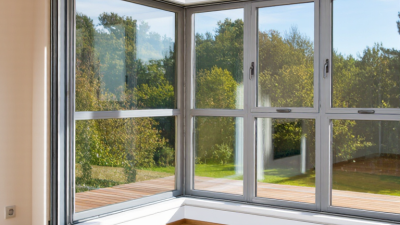
The metal’s strength supports relatively slim frame sections, leaving more visible glass than many bulkier designs. That can bring daylight into a room and keep sightlines open. The glass may be double-glazed, and the frame can include a thermal break to reduce heat transfer. Seals around the edges help limit draughts, while the threshold and hinges affect access and operation.
Not always.
“French door” is a broad description, not one fixed construction: opening direction, panel layout, and hardware vary. A useful detail to check is the meeting point between the doors, where alignment and weather seals matter.
Even a well-made door can feel awkward if the opening is measured poorly.
Key Materials and Structural Components
Aluminium French doors use two hinged leaves, each built around an extruded frame. The main structural members are vertical stiles and horizontal rails. Their corner joints help keep the leaves square during repeated opening and closing. A narrow sightline looks neat, but it can leave less space for reinforcement or insulation. Design details matter.
Most frames use aluminium profiles with a thermal break: a less conductive strip separates the inner and outer metal sections. This helps limit heat transfer, though results depend on the full door assembly and installation. The U.S. Department of Energy’s Energy Saver guidance estimates that windows, skylights, and doors together account for 25–30% of home heating and cooling energy use. The figure is not specific to French doors, but it shows why glazing, seals, and frame design deserve attention.
The glass sits within glazing beads and is held by gaskets; double glazing can add an insulating air or gas space. Hinges carry the weight of each leaf, while weather seals meet the frame and threshold to reduce draughts and water entry. Locks and keepers help draw the leaves together. Small parts matter. The Aluminum Association reports that about 75% of all aluminium ever produced remains in use today, reflecting the metal’s recyclability—not a guarantee of any door’s service life. Check joint quality and seal fit, too; they are easy to overlook.
How Aluminium French Doors Open and Operate
Aluminium French doors usually have two hinged panels, called leaves, set inside a frame. One leaf is often the active door. It opens first using a handle and latch; the second stays secured by top and bottom bolts. Release those bolts when you want both panels open. The hinges carry each panel’s weight, while the meeting stiles close together in the centre. A small detail. Check which leaf is active before choosing furniture placement or handle position.
Operation also depends on the lock, seals, and threshold working together. A multipoint lock engages at several points along the frame when the handle is lifted or the key is turned. The National Fenestration Rating Council (NFRC) rates products using measures including U-factor and solar heat gain coefficient (SHGC). These ratings help compare heat transfer and solar gain, not how smoothly a door swings. The U.S. Department of Energy’s Energy Saver guidance estimates that windows account for about 25–30% of residential heating and cooling energy use; that figure is for windows, not French doors. Still, it highlights why glazed-panel performance deserves attention. Test the handle, bolt alignment, and seals in person where possible. It is easy to overlook. A door can feel smooth while its latch is slightly misaligned.
What Are Aluminium French Doors? — How They Open and Operate
| Feature |
Typical design |
How it opens or operates |
Practical details |
| Door layout |
A pair of glazed door leaves set side by side in one frame, meeting at the centre when closed. |
The leaves normally swing on hinges rather than sliding along a track. |
Both leaves may be openable, although some configurations use one active leaf and one secondary leaf. |
| Frame material |
Aluminium profiles form the outer frame and the door-leaf frames around the glass. |
The frame stays fixed while the hinged leaves rotate open or closed. |
Aluminium is lightweight and corrosion-resistant. Thermally broken profiles are commonly used to reduce heat transfer through the frame. |
| Opening direction |
The doors can be configured to open inward or outward, depending on the system and installation. |
Hinges are fitted to the chosen side of each leaf; the leaves swing through an arc into the room or outside. |
Allow enough clear space for the swing, and check that the direction suits nearby furniture, paths, and other doors. |
| Active and secondary leaves |
In a common arrangement, one leaf is used for everyday access and the other is held closed. |
The active leaf operates from its handle. The secondary leaf is released separately, often using top and bottom flush bolts. |
Releasing both leaves creates a wider opening. Some door sets allow both leaves to be used independently. |
| Hinges and movement |
Hinges connect each door leaf to the frame and support its weight. |
Turning the handle releases the locking points; the leaf then swings on its hinges. |
Correct installation and adjustment help maintain smooth movement and consistent clearances. |
| Locking mechanism |
Many systems use a handle-operated multipoint lock, with locking points engaging the frame at several positions. |
On the active leaf, the handle and key or cylinder operate the lock according to the specific system. |
Locking details vary. Follow the door’s operating instructions and engage all specified locking points when securing it. |
| Glazing |
Large glass panels are held within the aluminium door leaves. |
The glass moves with the hinged leaf when the door opens. |
Glazing options can include double glazing or other specified glass types; suitability depends on the building and local requirements. |
| Threshold |
A threshold sits at the bottom of the doorway and forms part of the transition between inside and outside. |
The door leaves close against the threshold or associated seals. |
Threshold height and weather-sealing details vary. Consider drainage, accessibility, and the site conditions when choosing a configuration. |
| Everyday use |
French doors provide a hinged opening with a glazed connection between adjoining spaces. |
Use the active leaf for routine passage; release the secondary leaf when a wider opening is needed. |
Keep the swing area clear and avoid forcing a leaf if it does not open or lock smoothly. |
Common Styles, Configurations, and Glazing Options
Aluminium French doors usually have two glazed leaves that open from the centre, creating a broad route between rooms or onto a patio. Slim aluminium frames allow generous glass areas while keeping the doors visually light. Hinged pairs are common, but a single door beside a fixed glazed panel can suit narrower openings. Details matter.
Configurations affect how the doors work in daily use. Inward-opening doors may need clear floor space, while outward-opening leaves can be affected by a tight terrace or nearby furniture. Sidelights add daylight without adding another moving panel. A top light can brighten a room with a low ceiling, though it may complicate the frame layout. Measure the finished opening carefully; small errors can affect alignment and sealing.
Glazing choices shape comfort, privacy, and appearance. Double glazing is widely used, while triple glazing may be considered where stronger insulation is needed. Low-emissivity coatings can help limit heat transfer, and obscure glass offers privacy near a boundary or bathroom. Grids between panes give a divided-light look, but they can interrupt an otherwise open view. The right combination depends on climate, orientation, and how the room is used. A striking design is not always the most practical one.
Typical Applications in Homes and Buildings
Aluminium French doors suit rooms that need a generous opening and a clear visual connection to outdoors. In homes, they often link kitchens or living rooms to patios, balconies, and gardens. In apartment buildings, they can bring daylight to shared lounges or provide balcony access where the layout allows. Slim frames leave more glass visible, though a wide glazed opening can feel exposed without suitable blinds or curtains. A small detail, but it matters.
Performance depends on the whole assembly, not the frame alone. The U.S. Department of Energy says windows account for about 25–30% of residential heating and cooling energy use; this figure is not specific to French doors, but it shows why glazing and airtight installation deserve attention. The National Fenestration Rating Council provides ratings such as U-factor and solar heat gain coefficient, which help compare products under consistent testing. Ask for these ratings alongside details about thermal breaks, seals, and glazing. Aluminium conducts heat readily, so the specification matters. Not magic. A poorly fitted door can still admit drafts, and a large glass area may need careful shading in sunny rooms.