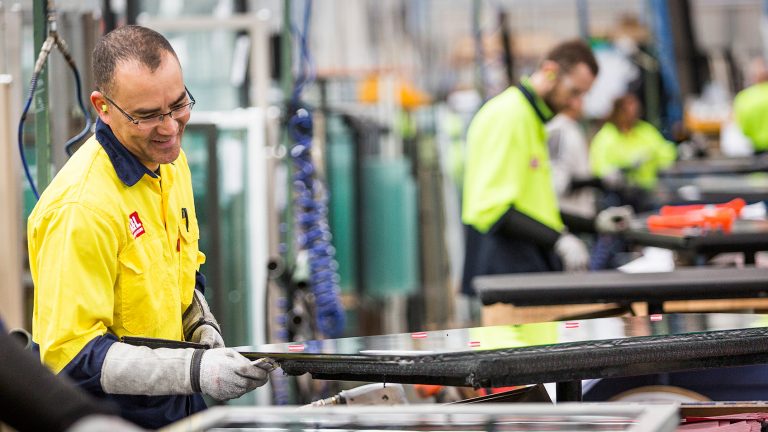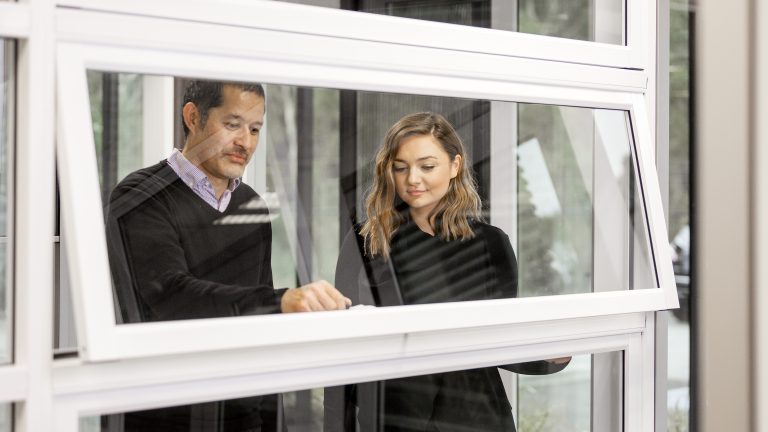
Locally made
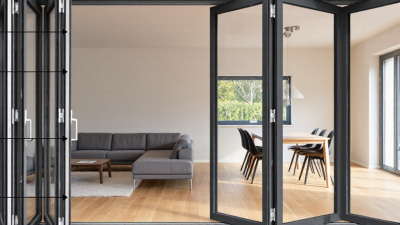
Choosing aluminium french doors in 2026 involves more than selecting a stylish frame. A slim, charcoal finish can brighten a dining room, but appearance alone cannot guarantee lasting performance. The best doors combine reliable thermal insulation, secure hardware, smooth operation, and weather resistance. They should also suit your wall structure, glazing needs, and daily routine.
Experienced installers usually begin with accurate measurements, not catalogue assumptions. A few millimetres can affect alignment, drainage, and airtightness. Look for thermally broken aluminium frames, low-emissivity double or triple glazing, and properly designed threshold systems. Ask suppliers for verified performance data, installation guidance, warranty terms, and maintenance requirements. Independent certifications and clear product documentation add confidence, especially when comparing unfamiliar manufacturers. Local building requirements should also be checked with a qualified professional.
Small details matter. Can the handles be reached comfortably? Will the doors open against furniture? Does the threshold shed rain during a heavy storm? A secure multi-point lock is valuable, but it should remain easy to operate. No door is perfect. Some slim profiles may reduce visible frame width while increasing cost or limiting certain glass sizes. This guide examines those compromises honestly, helping you compare aluminium french doors by real performance rather than attractive showroom promises. Expect practical advice, though not every recommendation will fit every home.
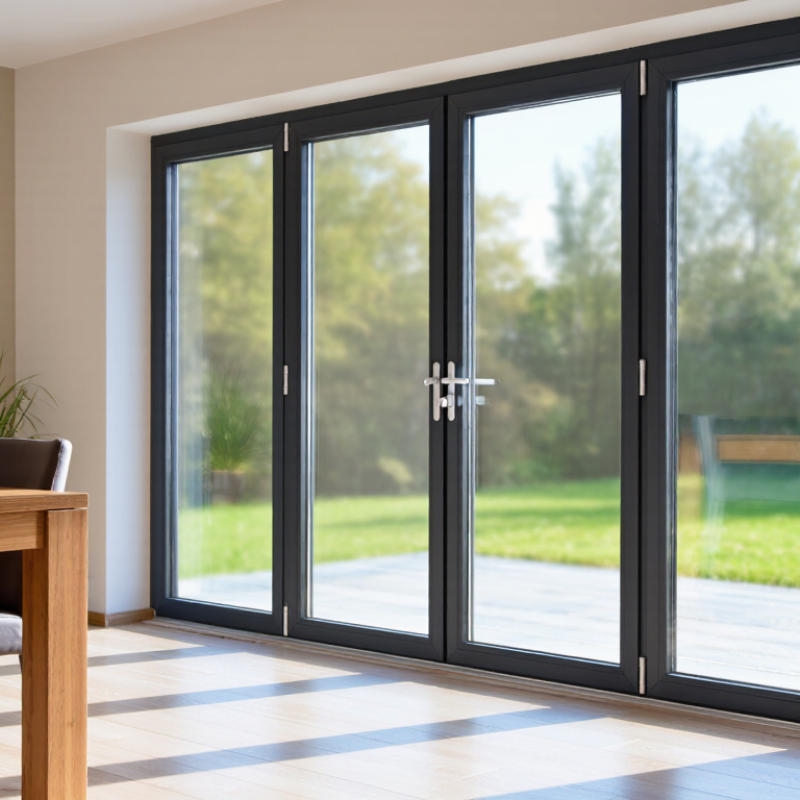
Start with the opening, not the frame colour. Measure width, height, wall depth, and floor level carefully. Decide whether the doors open inward or outward. Consider furniture, walkways, and emergency access before choosing the hinge direction. A 1,800 mm opening may need two equal leaves, while a wider opening may require a fixed side panel.
Thermal performance deserves clear attention. The International Energy Agency reports that buildings consume about 30% of global final energy. Ask for the complete door U-value, not only the centre-glass figure. A thermally broken aluminium frame, low-emissivity glazing, and warm-edge spacers can reduce cold zones near the threshold. However, excellent glass cannot correct poor installation. Request certified test results for air leakage, water resistance, and wind load. These figures matter more than attractive brochures.
Security and daily use must match the room. Select laminated glass for vulnerable ground-floor openings, multi-point locking, and robust hinges. In coastal areas, confirm the finish is suitable for salt exposure. Check drainage holes and maintenance access. A practical site lesson is simple: beautiful doors become frustrating when the handle hits a wall.
Tips: Write down your priorities before requesting quotations. Separate essential requirements from preferences. Compare tested performance, warranty terms, installation details, and replacement-part availability. I would also leave a small budget for threshold adjustments. Existing floors are rarely perfectly level.
Choosing aluminium French doors in 2026 starts with the room, not the catalogue. Measure the structural opening at several points, because walls are rarely perfectly square. A two-panel configuration suits balanced entrances and wider garden views. A single active leaf with a fixed panel can save space and reduce daily hardware wear. Sidelights add daylight, but they also increase glass area and cleaning time. Consider that trade-off carefully.
Size affects comfort and performance. A common door leaf may measure around 700 to 900 millimetres wide, but the frame and wall opening need separate calculations. Wider leaves feel generous, yet they require stronger hinges and more clearance. Check the swing arc against furniture, steps, radiators, and nearby walls. Small details matter. I once underestimated a handle projection and lost valuable hallway space. That mistake changed how I plan door layouts.
Opening style should match traffic patterns and weather exposure. Inward-opening doors protect the exterior swing area, while outward-opening doors can preserve indoor floor space. However, outward leaves need protection from strong wind and must not obstruct paths. Low thresholds improve accessibility, but they need careful drainage and sealing. Look for thermally broken aluminium frames, suitable glazing, adjustable hinges, and secure multi-point locking. Do not choose a slim profile only for appearance. A slightly deeper frame may deliver better insulation and long-term stability. Check the manufacturer’s tested air, water, and wind ratings, then compare them with your site conditions. Even experienced installers can miss drainage details. Recheck them before ordering.
Aluminium French doors should feel rigid, not hollow, when you open them. Check the frame’s alloy grade, wall thickness, and corner joints. High-quality aluminium resists twisting around wide glass panels. Powder-coated surfaces should look even, with no bubbles, thin patches, or sharp edges. Ask for test evidence, not attractive claims. A reliable supplier should explain air, water, and wind performance clearly. I once overlooked a poorly sealed corner during a showroom visit. That small detail later caused drafts. Inspect the sample carefully.
Thermal performance depends on more than double glazing. Look for thermally broken frames, insulated glazing spacers, and low-emissivity glass suited to your climate. Compare the complete door’s U-value, rather than the glass alone. Check the threshold design, too. A cold metal threshold can weaken an otherwise efficient system. Open and close the doors several times. The movement should remain smooth, without scraping or excessive handle force. Small imperfections matter. They often become expensive frustrations after installation.
Tips: Bring a tape measure and inspect the frame from every angle. Request performance certificates and installation guidance. Confirm drainage paths beneath the sill. Test the locking points gently, but repeatedly. Choose corrosion-resistant hardware for coastal or humid areas. Durability also depends on correct fitting, not only aluminium quality. Ask who will install the doors and how adjustments are handled later. I would not choose the cheapest quotation automatically. The lowest price can hide weaker seals, thinner components, or limited after-sales support.
Glass affects comfort, privacy, and energy use. Double glazing suits many homes, while triple glazing helps in colder or noisier areas. Low-emissivity coatings can reduce heat loss without making rooms feel dark. For exposed entrances, laminated glass offers better impact resistance. Check the glass specification, not just the appearance. A large clear pane may look beautiful, but it can reveal fingerprints and reduce privacy at night.
Hardware should feel firm, quiet, and easy to operate. Choose corrosion-resistant hinges, a dependable multi-point lock, and adjustable rollers. A low threshold improves access, but it must still manage rainwater correctly. Security also depends on the frame, hinge protection, and strong fixing points. Do not rely on a decorative handle alone. I have seen attractive doors become awkward when poor hardware sags under heavy glass. That mistake is expensive to correct.
Finishes need to suit both the building and the local climate. Powder-coated surfaces usually offer consistent colour and easier maintenance. Dark finishes can become very hot in direct sun, which may increase movement in the frame. Request a physical sample before ordering. Screen colours can mislead. Review drainage, warranty terms, installation tolerances, and maintenance requirements with a qualified installer. Even careful choices can need adjustment after the first season.
How to Choose Aluminium French Doors in 2026?
Check local installation standards before comparing door styles. Requirements may cover thermal performance, safety glazing, ventilation, drainage, and emergency escape access. Ask the installer for current compliance documents, product test results, and a written installation method. Measurements matter too. A few millimetres of error can create uneven gaps, difficult locks, or water entry during heavy rain. Confirm how the frame will be fixed, sealed, insulated, and connected to the existing wall.
Maintenance should fit your daily routine. Choose a durable powder-coated finish, but do not assume it needs no care. Clean the frame with mild soapy water every few months. Keep the bottom drainage channels clear of leaves and grit. Check hinges, handles, gaskets, and locking points twice a year. Small problems grow quickly. Harsh chemicals can damage the finish, while trapped moisture may stain nearby plaster or flooring.
Compare the total cost, not only the quoted door price. Include surveying, delivery, removal, structural preparation, flashing, threshold work, labour, permits, and future hardware repairs. A low quote can become expensive after hidden adjustments. I would request an itemised estimate and a realistic completion schedule. Energy savings may reduce long-term bills, but they depend on glass specification, orientation, shading, and installation quality. This is where buyers often overestimate the return. Leave room in the budget for unexpected wall repairs.
Compare the main selection criteria below, including installation standards, thermal performance, maintenance requirements, service life, and indicative total cost. The figures represent typical UK residential market ranges for 2026 and should be confirmed with the installer and local building-control authority.
| Selection Dimension | Standard Thermally Broken French Door | Enhanced Energy-Efficient French Door | Low-Threshold / Accessibility-Focused French Door |
|---|---|---|---|
| Best suited to | Renovations, apartments, extensions, and moderately exposed elevations. | New-build homes, highly glazed rooms, and properties where energy efficiency is a priority. | Homes requiring easier access, reduced trip risk, or improved wheelchair and pushchair access. |
| Typical configuration | Two outward- or inward-opening leaves with a central meeting stile. | Two opening leaves with enhanced thermal breaks, insulated panels, and improved weather seals. | Two opening leaves with a reduced-height threshold and drainage designed for the site exposure. |
| Typical overall opening size | Approximately 1,200–1,800 mm wide × 2,000–2,400 mm high. | Approximately 1,400–2,000 mm wide × 2,100–2,500 mm high. | Approximately 1,200–1,800 mm wide × 2,000–2,400 mm high, subject to threshold and accessibility design. |
| Recommended frame construction | Thermally broken aluminium frame with durable powder-coated or anodised finish. | Enhanced thermally broken frame with insulated chambers and continuous perimeter gaskets. | Thermally broken frame with a tested low threshold, effective drainage, and robust weather seals. |
| Typical glazing specification | Double glazing, generally low-emissivity coated, with argon-filled cavity and warm-edge spacer. | High-performance double glazing or triple glazing, subject to frame compatibility and structural loading. | Safety glazing where required, with low-emissivity coating and a pane configuration suitable for the selected threshold system. |
| Indicative whole-window U-value | Approximately 1.4–1.8 W/m²K. | Approximately 0.9–1.4 W/m²K, depending on frame, glass, spacer, and size. | Approximately 1.3–1.8 W/m²K; low-threshold details can affect thermal and drainage performance. |
| Weather-performance targets | Look for independently tested air permeability, watertightness, and wind resistance under BS EN 14351-1 testing procedures. | Prefer stronger tested performance classifications where the door is exposed to prevailing wind or driving rain. | Confirm that the low threshold has been tested for the building’s exposure zone; reduced thresholds may require additional drainage protection. |
| Key installation standards and checks |
|
|
|
| Security features to specify | Multi-point locking, anti-lift devices, security cylinders, hinge protection, and laminated or suitably rated security glazing where appropriate. | All standard security features, plus reinforced keeps and hardware selected for the larger or heavier glazed leaves. | Multi-point locking with low-force handles where possible; confirm that accessibility hardware does not reduce security performance. |
| Routine maintenance | Clean frames and glass every 3–6 months; clear drainage channels; lubricate moving hardware according to the manufacturer’s instructions. | Clean exposed elevations more frequently in coastal or polluted areas; inspect gaskets and keep drainage routes open. | Inspect the threshold, drainage slots, seals, and floor junction regularly because debris can obstruct low-level water discharge. |
| Expected maintenance workload | Low. Aluminium does not normally require repainting, but seals and moving hardware are replaceable wear components. | Low to moderate because larger or heavier glazed leaves may require more frequent adjustment. | Moderate. The threshold and drainage system require closer inspection, particularly on exposed elevations. |
| Indicative service life | Approximately 25–40 years for a well-maintained frame; hardware, gaskets, and hinges may need earlier replacement. | Approximately 25–40 years for the frame, subject to coating quality, installation, exposure, and maintenance. | Approximately 25–40 years for the frame; threshold seals, drainage components, and hardware may require periodic renewal. |
| Typical supply cost | £1,200–£2,400 | £1,800–£3,500 | £1,500–£3,000 |
| Typical installation and finishing cost | £800–£1,800 for a straightforward replacement opening. | £1,000–£2,200, depending on weight, glazing, access, and internal finishing. | £1,000–£2,500, with additional costs possible for threshold alterations, drainage, or floor-level changes. |
| Possible structural alteration cost | £1,500–£5,000 or more if the opening must be widened or a new lintel is required. | £1,500–£6,000 or more for major opening alterations, structural support, plastering, and making good. | £1,500–£6,000 or more where floor levels, external paving, drainage, or structural support must be modified. |
| Estimated total installed cost | Approximately £2,000–£4,200 for a standard replacement; structural work excluded. | Approximately £2,800–£5,700 for a typical high-performance installation; structural work excluded. | Approximately £2,500–£5,500 for a typical low-threshold installation; major access or drainage work excluded. |
| Best value when | The existing opening is sound and the project needs dependable thermal, weather, and security performance without premium glazing. | Lower heat loss, improved comfort, and long-term energy performance justify the higher initial investment. | Ease of access and a reduced trip threshold are more important than achieving the lowest possible purchase price. |