Locally made
Wooden bifold doors are becoming a practical choice for homeowners, architects, and hospitality projects seeking wider openings and warmer interiors. Their folded panels can connect kitchens, gardens, balconies, and living areas with less visual obstruction. Yet appearance alone is not enough. Timber movement, weather exposure, glazing weight, and hardware quality can quickly separate a reliable system from an expensive disappointment.
This guide introduces ten wooden bifold doors selected for global buyers. The comparison considers timber species, certified sourcing, thermal performance, drainage, threshold design, panel width, hardware, warranties, and installation support. The International Energy Agency’s Buildings report identifies buildings as responsible for roughly 30% of global energy demand. That figure makes airtightness, glazing, and frame performance important purchasing questions. Industry guidance from the Window and Door Manufacturers Association also emphasizes tested air, water, structural, and operational performance. These details matter more than showroom photographs.
Sustainability receives careful attention. FSC and PEFC documentation can help buyers verify responsible forestry claims, although certification does not automatically prove superior durability. Market studies from Grand View Research and other construction-sector analysts continue to show strong demand for energy-efficient doors and windows, but product categories are often grouped broadly. Direct comparisons therefore have limits. A ranking is never perfect. Local climate, building codes, maintenance habits, and installer skill can change the result. Expect practical observations, not effortless certainty. Small details matter: a swollen lower rail, a cold aluminum threshold, or a misaligned roller can affect daily use. The final choices aim to balance design, tested performance, service access, and long-term value across different markets.
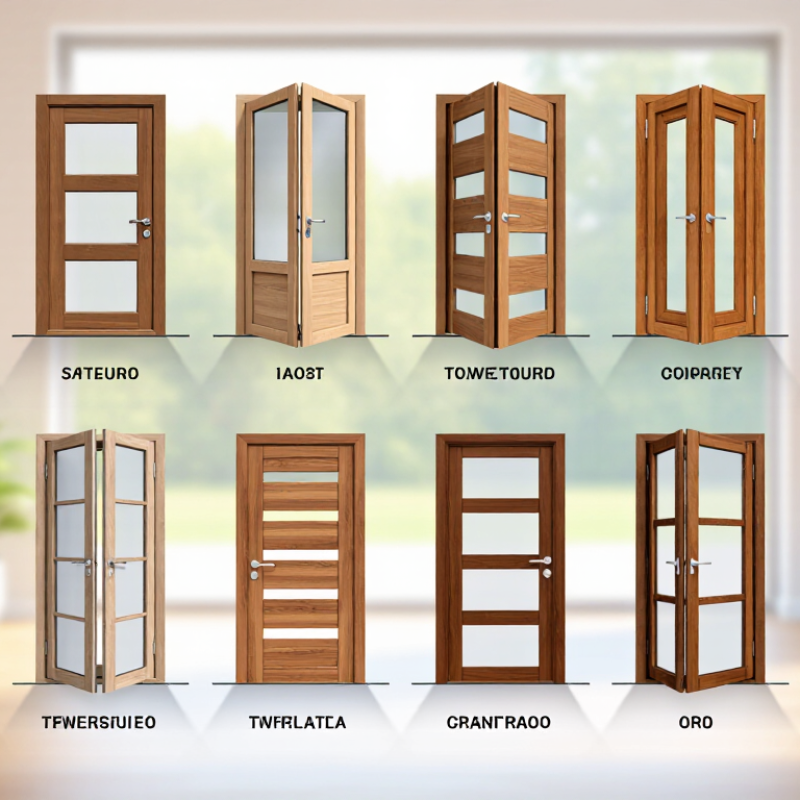
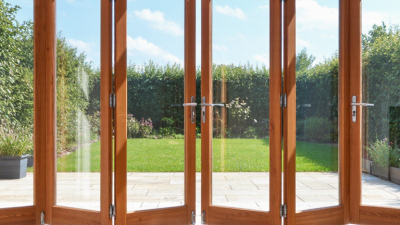
Wooden bifold doors combine several timber panels connected by hinges. Each panel folds against the next, creating a wide opening without requiring a large swinging area. Most systems use an upper track, floor guide, or both. Rollers carry the panels, while hinges control their folding movement. When closed, seals help reduce drafts, noise, and moisture entry.
In practical installation, accurate measurements matter more than attractive wood grain. The opening must be level, square, and strong enough for the door weight. Timber naturally expands and contracts with humidity. Therefore, experienced installers allow suitable movement gaps and protect exposed edges with durable finishes. I have seen small alignment errors create uneven gaps and difficult operation. No wooden door stays perfect forever. Regular cleaning, hinge checks, and finish maintenance remain necessary.
Tips: Choose stable, properly treated timber for your local climate. Test the folding action before final fixing. Keep the track free from grit and leaves. A low threshold can improve accessibility, but it may need better drainage protection. For large openings, ask a qualified installer to verify panel weight, hardware capacity, ventilation, and weather sealing. Some designs look impressive but feel heavy in daily use. That practical detail is easy to overlook.
Top 10 Wooden Bifold Doors for Global Buyers
Comparing the top ten wooden bifold doors requires more than checking photographs. Start with timber species, moisture content, frame strength, and joinery quality. Stable hardwoods usually resist movement better than softwoods. However, climate matters. A door performing well in a dry region may swell in a humid coastal home.
Check the published U-value, air permeability, water tightness, and wind resistance. Ask for independent test reports, not vague performance claims. Hardware deserves equal attention. Smooth rollers, adjustable hinges, multipoint locks, and replaceable seals affect daily use. Review panel weight and opening size before ordering. Shipping protection also matters, especially for international deliveries. A damaged corner can delay installation for weeks. Warranty terms should clearly cover finish, glass, timber movement, and hardware. Local installation support is valuable, but availability differs between markets.
Tips: Request full-size drawings, installation instructions, and maintenance guidance. Confirm whether the stated measurements include the frame. Compare the same glass specification across all ten doors. Ask how the timber was treated and kiln-dried. Do not judge quality by a heavy panel alone. Some impressive-looking doors still operate poorly after seasonal changes. A perfect score is unrealistic. The better choice balances tested performance, repairability, climate suitability, and dependable after-sales communication.
Key criteria include thermal insulation, weather resistance, acoustic performance, security, operational flexibility, and suitability for different climates. The composite scores are normalized benchmarks based on commonly published door-performance criteria and are intended for preliminary comparison rather than certification claims.
Higher scores indicate a stronger overall fit for international buyers. Final selection should be confirmed against tested U-values, air and water tightness, wind-load ratings, acoustic data, local building codes, timber certification, and warranty terms.
Wooden bifold doors now serve bedrooms, patios, studios, and compact retail spaces. Grand View Research estimates the global doors market will grow steadily through 2030, supported by renovation and energy-efficiency demand. For buyers, design must match climate, wall structure, and daily use.
The ten most practical designs include classic two-panel, four-panel, shaker, flush, louvered, glazed, arched, pocket-bifold, oversized, and thermally engineered doors. Glazed panels brighten narrow rooms, while louvered designs improve airflow in humid regions. Shaker profiles suit traditional interiors. Flush panels reduce visual noise. Pocket-bifold systems save circulation space, but they need accurate wall preparation. Oversized leaves look impressive. They also place greater loads on hinges and tracks.
The USDA Forest Service Wood Handbook explains that wood changes dimension with moisture, especially across grain. Therefore, kiln-dried timber, stable joinery, and adjustable hardware matter for international shipments. A 2024 market analysis by Grand View Research identifies energy performance as a major construction trend, making insulated cores and low-emissivity glazing useful choices. Yet reports rarely reflect local installation errors. That is the weak point. Buyers should request tested air leakage, water resistance, and operating-cycle data. Check the threshold height, seal compression, and hinge adjustment range before ordering. A beautiful door can still fail in coastal air or severe seasonal humidity.
Matching a wooden bifold door starts with climate, not appearance. The 2023 Global Status Report for Buildings and Construction states that buildings consume about 30% of global final energy. Air leakage and poor shading can increase operational costs. Choose engineered timber for humid regions, where movement can be more predictable than solid wood. Use durable exterior finishes, stainless-steel hardware, and raised thresholds for rain exposure. I would not specify tropical hardwood automatically. Responsible sourcing and local moisture performance matter more.
Measure the structural opening, not the old door leaf. Leave installation tolerance for shimming, insulation, and seasonal movement. A 3,600 mm opening might suit four 900 mm panels, but site conditions can change the layout. Three wider panels reduce hardware joints, while four panels may create easier passage and lighter operation. Check the stacking direction, handle clearance, and furniture locations before approving shop drawings. Small mistakes become expensive quickly.
For energy performance, request tested U-values, air-infiltration results, and water-penetration data. The U.S. Department of Energy notes that windows and doors can influence roughly 25% to 30% of residential heating and cooling energy use. Glazing ratio therefore matters. Low-emissivity glass can help, but it cannot repair a weak frame or badly sealed joint. Ask for installation details, maintenance intervals, and finish-recoating guidance. A beautiful door that swells each winter is not a successful specification. My own review would include one uncomfortable question: can the local installer service the rollers five years later?
Top 10 Wooden Bifold Doors for Global Buyers?
Global buyers should judge wooden bifold doors beyond appearance. Timber species, moisture content, glazing, hardware, and finish affect long-term performance. The U.S. Department of Energy reports that windows can cause 25–30% of household heating and cooling energy use. Poorly sealed door panels may increase that loss. Check certified U-values, weather seals, and drainage details before ordering. Ask for test evidence, not attractive promises.
Installation conditions vary widely. A coastal project needs corrosion-resistant hardware and careful moisture protection. A cold region needs accurate threshold insulation and controlled panel alignment. ASHRAE guidance commonly places comfortable indoor humidity between 30% and 60%. Timber can still expand, shrink, or twist outside that range. Leave suitable movement gaps, protect unfinished edges, and follow the manufacturer’s installation tolerances. Small errors become expensive.
Maintenance should be planned before purchase. Inspect seals, hinges, rollers, and finish twice yearly, especially after heavy rain or freezing weather. Clean drainage channels with a soft brush. Never force a stiff panel. That mistake can damage hardware and distort the frame. The UNEP Global Status Report for Buildings and Construction states that buildings represented about 30% of global final energy demand in 2022. Responsibly sourced timber, durable coatings, and repairable components can support lower lifecycle impacts. Still, sustainability claims require traceable documentation. Timber sourcing labels alone do not prove the whole door performs well.
| Rank | Wooden Bifold Door Configuration | Recommended Use | Typical Opening Size (W × H) |
Common Wood Construction | Typical Glazing | Indicative Whole-Door U-Value | Weather and Wind Considerations | Threshold Option | Approx. Leaf Weight | Maintenance Requirement | Indicative Budget (USD, Excluding Installation) |
Global Buying and Installation Notes |
|---|---|---|---|---|---|---|---|---|---|---|---|---|
| 1 | Four-Panel Exterior Bifold, 2+2 Opening | Patios, gardens, and living rooms | 2,400 × 2,100 mm (94.5 × 82.7 in) |
Engineered hardwood frame with oak or meranti outer veneer | Double insulating glass, 24–28 mm, low-E with argon | Approximately 1.3–1.8 W/m²K | Suitable for moderate climates; verify local drainage and wind-load calculations | Low aluminum or thermally broken weathered threshold | 55–85 kg per leaf | Inspect finish annually; renew exterior coating approximately every 3–6 years, depending on exposure | $4,000–$8,500 | Allow structural support above the opening, accurate floor level, sill flashing, and outward water drainage. |
| 2 | Six-Panel Exterior Bifold, 3+3 Opening | Large residential façade openings | 3,600 × 2,400 mm (141.7 × 94.5 in) |
Laminated hardwood or engineered softwood with moisture-resistant core | Double or triple insulating glass, 28–40 mm | Approximately 1.0–1.6 W/m²K | Requires project-specific wind-load, water-tightness, and drainage review | Flush or low-profile threshold with continuous sill pan | 60–95 kg per leaf | Lubricate hinges and rollers twice yearly; inspect joints and sealant annually | $7,000–$14,000 | Use a qualified installer; oversized assemblies require lifting equipment, temporary bracing, and precise frame anchoring. |
| 3 | Three-Panel Compact Bifold, 1+2 Opening | Balconies, compact terraces, and apartments | 1,800 × 2,100 mm (70.9 × 82.7 in) |
Engineered pine or spruce with hardwood wear surfaces | Double low-E glass, 20–24 mm | Approximately 1.5–2.0 W/m²K | Best for sheltered or moderate-exposure locations | Rebated or low-rise threshold; confirm accessibility requirements | 40–65 kg per leaf | Clean tracks and hardware quarterly; refinish exposed surfaces every 3–5 years | $3,000–$6,000 | Check balcony loading, sill waterproofing, and opening tolerances before ordering; access limitations may affect delivery. |
| 4 | Eight-Panel Wide-Span Bifold, 4+4 Opening | Luxury homes, restaurants, and hospitality spaces | 4,800 × 2,400 mm (189.0 × 94.5 in) |
Multi-layer laminated hardwood with factory-applied exterior finish | Triple insulating glass, typically 36–48 mm | Approximately 0.8–1.4 W/m²K | Requires engineered wind-load and deflection assessment, especially in coastal regions | Thermally broken, drained, low-profile threshold | 70–110 kg per leaf | Professional annual inspection recommended; service moving hardware every 6–12 months | $12,000–$25,000 | Confirm shipping-crate dimensions, site access, structural header capacity, and floor deflection before production. |
| 5 | Insulated Interior Bifold, Four-Panel | Room dividers, studies, and dining areas | 2,400 × 2,100 mm (94.5 × 82.7 in) |
Paint-grade engineered timber or veneered hardwood | Single safety glass or laminated acoustic glass | Not normally rated for exterior use | Interior application only; no external water or wind resistance requirement | Floor guide or concealed interior track | 30–55 kg per leaf | Dust and clean surfaces; adjust hinges or guides when movement becomes uneven | $1,800–$4,500 | Coordinate finished-floor height, ceiling clearance, acoustic requirements, and door swing with interior trades. |
| 6 | Tropical-Climate Exterior Bifold, Four-Panel | Humid, warm, and monsoon-prone regions | 2,400 × 2,100 mm (94.5 × 82.7 in) |
Accoya-type modified timber or moisture-stable engineered hardwood | Double low-E glass with laminated safety inner pane | Approximately 1.4–2.0 W/m²K | Prioritize raised sill, capillary breaks, ventilation, and corrosion-resistant hardware | Fully drained threshold with stainless or anodized components | 50–80 kg per leaf | Inspect every 6–12 months; clean mold-prone areas and renew coating before timber becomes weathered | $5,000–$10,000 | Store under cover, keep components ventilated, and confirm compatibility between coatings, sealants, and local humidity conditions. |
| 7 | Cold-Climate Triple-Glazed Bifold, Four-Panel | Northern Europe, Canada, and cold continental climates | 2,400 × 2,300 mm (94.5 × 90.6 in) |
Deep engineered timber frame with insulated core and durable exterior cladding option | Triple insulating glass, low-E coatings, argon or krypton fill | Approximately 0.7–1.2 W/m²K | Specify tested air leakage, water tightness, condensation resistance, and snow-region detailing | Thermally broken threshold with interior drainage control | 75–115 kg per leaf | Inspect seals and condensation-prone areas each season; lubricate hardware annually | $6,500–$13,000 | Use insulated perimeter shims, airtight tapes, expanding sealing tape, and a properly insulated structural opening. |
| 8 | Coastal-Exposure Bifold, Three-Panel | Seaside homes and high-salt environments | 2,100 × 2,100 mm (82.7 × 82.7 in) |
Stable engineered hardwood with marine-grade exterior coating | Laminated low-E safety glass, double glazed | Approximately 1.4–1.9 W/m²K | Select stainless or high-grade corrosion-resistant hardware and confirm tested exposure rating | Raised, drained threshold with replaceable weather seals | 50–75 kg per leaf | Rinse salt deposits monthly or quarterly; inspect coating, fasteners, and seals twice yearly | $4,500–$9,000 | Avoid unprotected steel fixings, provide generous external overhang where possible, and maintain unobstructed drainage paths. |
| 9 | Heritage-Style Glazed Bifold, Four-Panel | Period renovations and traditional architecture | 2,400 × 2,100 mm (94.5 × 82.7 in) |
Painted hardwood or laminated softwood with traditional sightlines | Slim double glazing or laminated restoration glass | Approximately 1.6–2.2 W/m²K | Performance depends on frame depth, seals, and compatibility with existing masonry | Traditional rebated threshold or discreet low threshold | 45–75 kg per leaf | Recoat painted surfaces every 3–5 years; check putty lines, joints, and seal compression | $4,500–$10,000 | Survey irregular openings carefully; allow for masonry movement, reveal repairs, conservation rules, and custom trim. |
| 10 | Accessible Low-Threshold Bifold, Four-Panel | Universal-design homes and public-facing spaces | 2,400 × 2,100 mm (94.5 × 82.7 in) |
Engineered hardwood with moisture-resistant sill zone | Laminated safety glass, double or triple glazed | Approximately 1.2–1.8 W/m²K | Low thresholds require especially careful drainage and water-management detailing | Accessibility-focused low threshold, subject to local code limits | 55–85 kg per leaf | Keep threshold channels clear; inspect gaskets and adjust rollers or hinges at least annually | $4,500–$9,500 | Confirm local accessibility regulations, finished-floor transitions, clear opening width, handle height, and drainage strategy. |